
Design directions, not a one-size-fits-all trend list
When looking for interior design trends in Begur, start with ideas that suit your household rather than a room that only looks good in a photograph. This guide explores options visible in completed CMS Interiors homes; it is not a survey of what every Begur homeowner is choosing.
Before picking colours or cabinetry, list what happens in each room: cooking, homework, working from home, entertaining or quiet time. Note what needs to be stored nearby. These decisions give an interior designer a more useful starting point than a collection of unrelated inspiration images.
A colour-led kitchen with a practical starting point
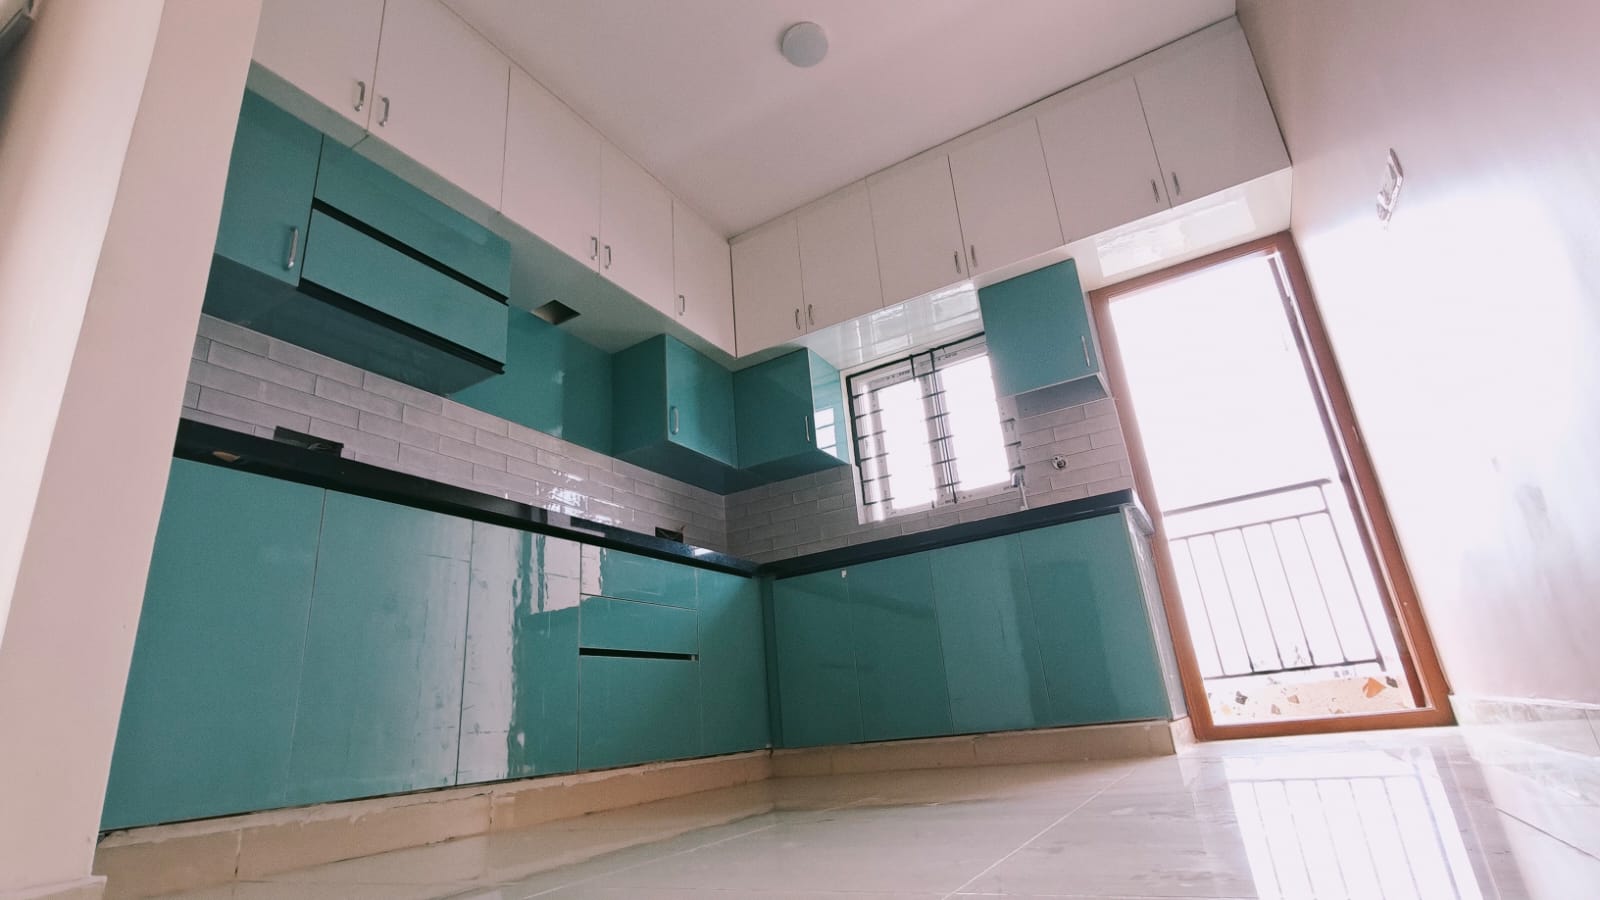
The supplied kitchen photograph from Kiran’s 3BHK in Vijaya Bank Layout, DC Halli shows green cabinetry and an L-shaped worktop. It is a real project reference for discussing a kitchen with a distinct colour identity, not a ready-made layout to copy into a different home.
For your kitchen brief, identify appliances, utensils and the tasks you do most often. Ask how doors and drawers will open, where everyday items will be kept and how the proposed layout relates to existing services. Compare colour samples in your own room’s light before committing; the photograph does not establish the material or finish specification.
Living-room storage that belongs in the layout
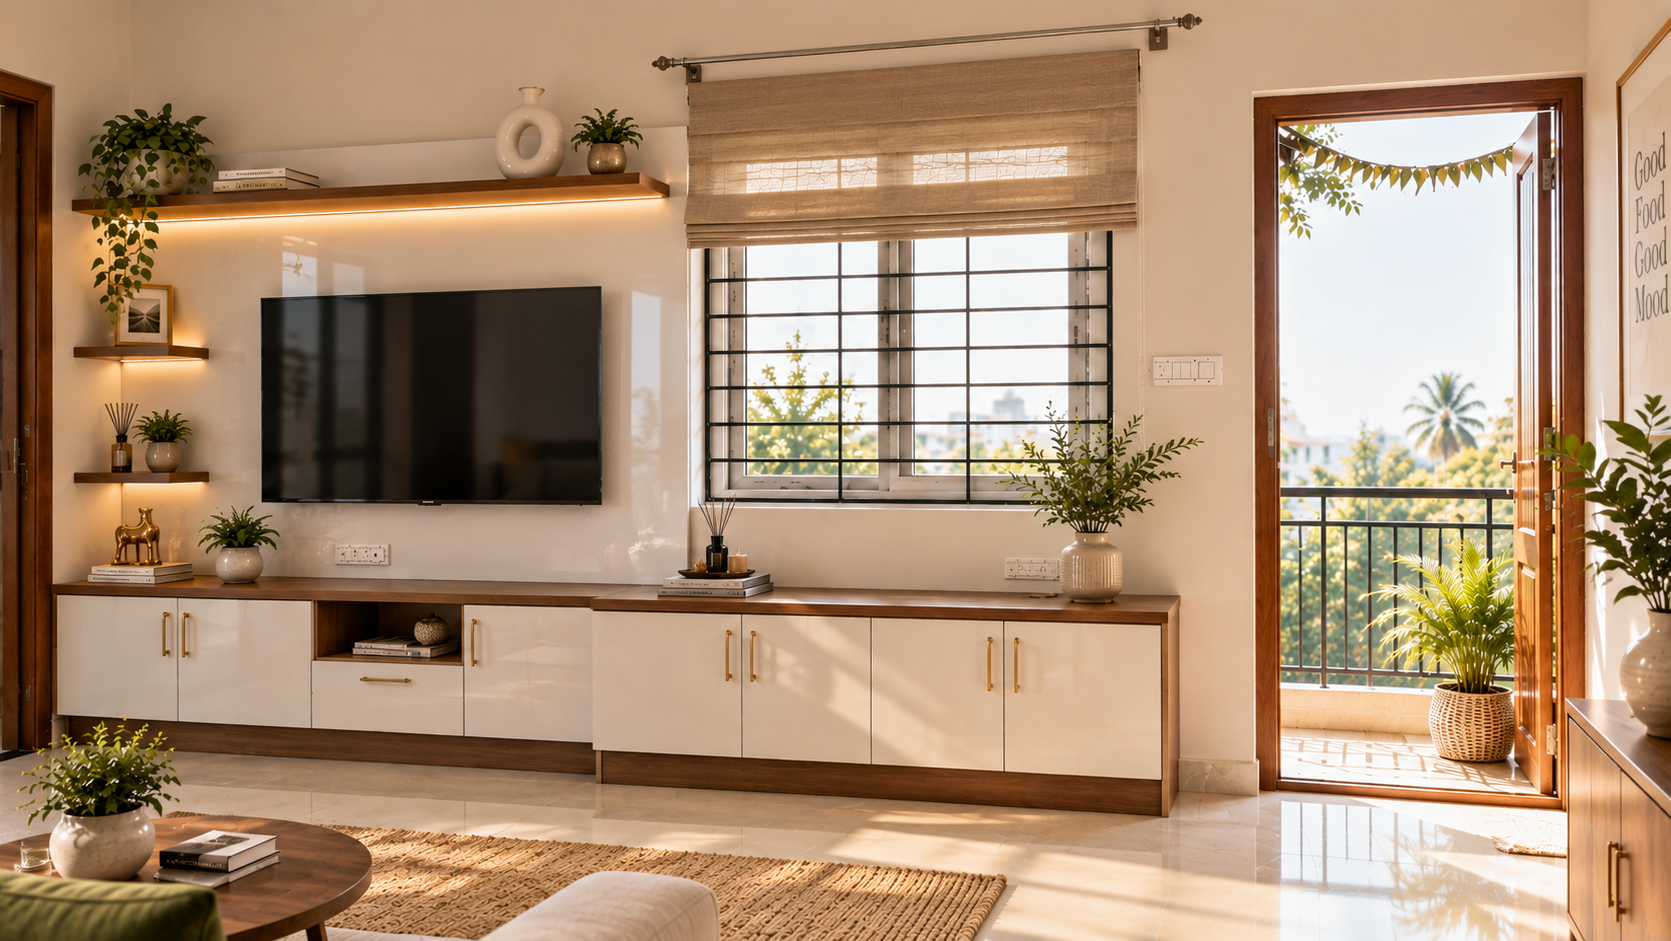
Kiran’s TV-unit photograph combines white storage cabinets with display shelves. This gives you a concrete reference for balancing items you want to display with belongings you would rather put away.
List devices, cables, books and display pieces before drawing a unit. Discuss access to sockets, equipment ventilation and the walking space around seating with your designer. More cupboards are not automatically better: a unit should suit the wall, the room and what you actually need to keep there.
Wardrobes planned around their users
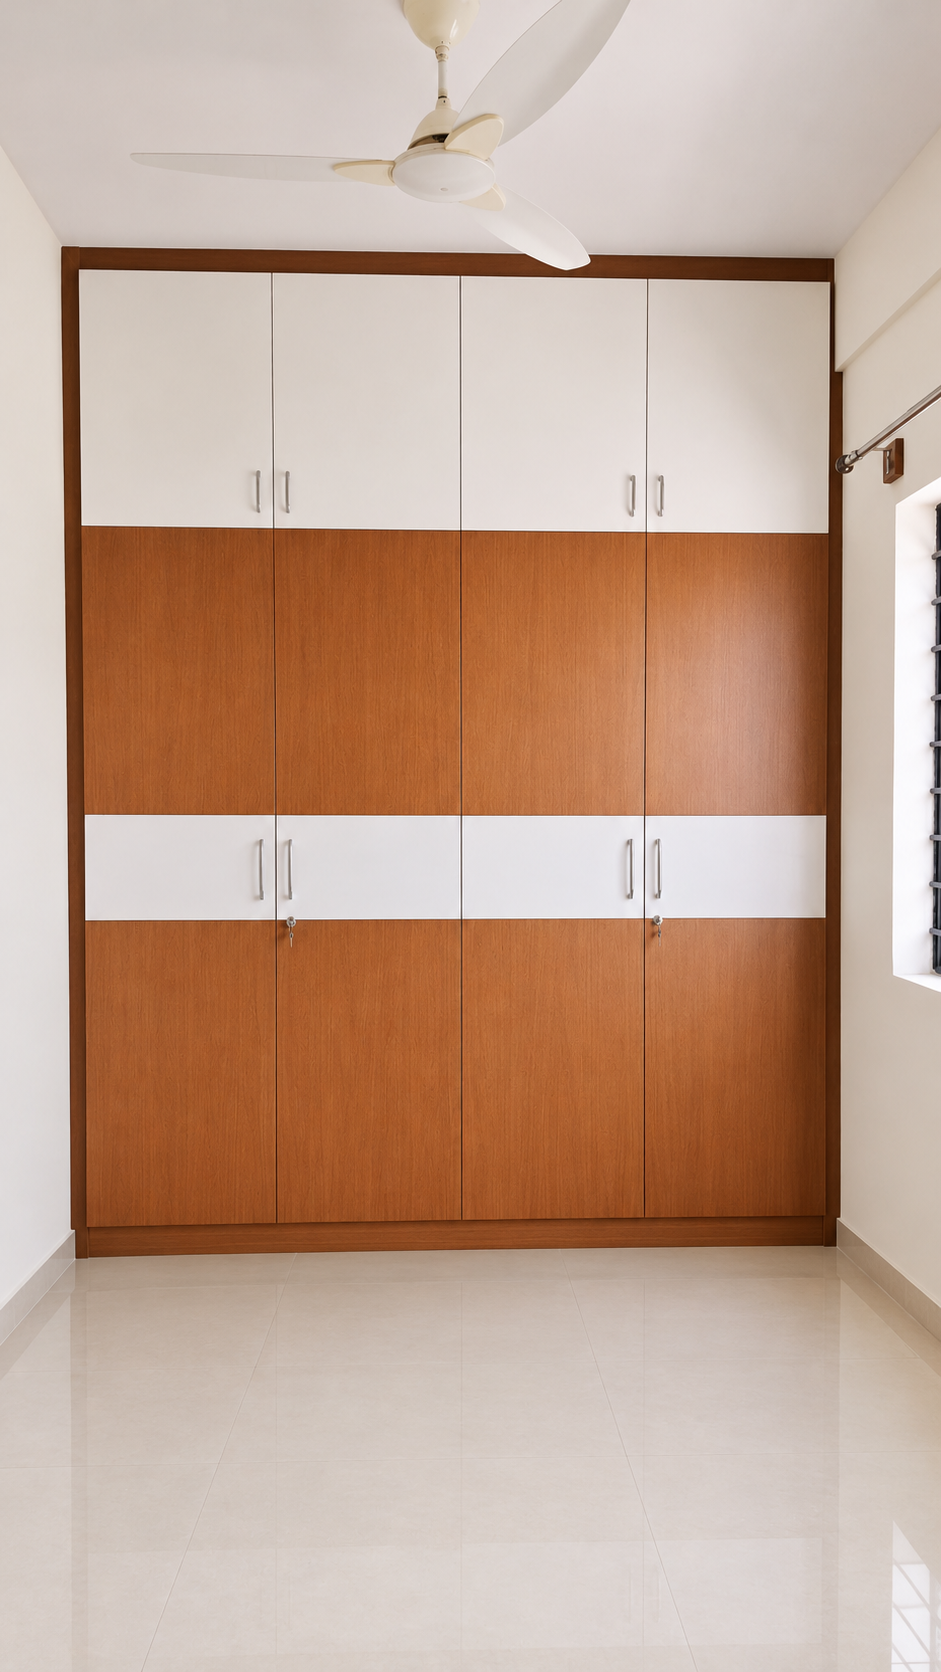
The Kiran catalogue includes separate bedroom and kids’ room wardrobe photographs. Use them to start a conversation about different storage needs rather than repeating one internal arrangement in every room.
Separate hanging clothes, folded items, bedding and school or work belongings in your brief. Discuss reachable storage, door-opening space and future changes in use. The right arrangement depends on the users and site measurements, not simply whether the home is a 2BHK or 3BHK.
Turn an idea into a clear design brief
Choose a small set of references and explain what you like about each: a colour combination, storage arrangement or relationship between furniture and the room. Also say what you do not want. This keeps the conversation focused without asking the designer to reproduce a photograph regardless of your floor plan.
CMS Interiors offers Bengaluru interior design services from Begur, combining design, measurement, material selection, manufacturing and installation. Bring your floor plan and room priorities, then confirm the scope, specifications and exclusions before work begins.
Talk to CMS Interiors
Based in Begur, Bengaluru, CMS Interiors designs, manufactures and executes residential and commercial interiors — and supports interior professionals with factory job work.
Plan Your Home Interiors