
A completed home near Begur
Kiran’s project is a completed 3BHK residential interior in Vijaya Bank Layout, DC Halli. The CMS Interiors catalogue records a modular kitchen, TV unit, bedroom wardrobes, kids’ room wardrobe and pooja unit, with supplied photographs of the work.
This tour stays with those records and photographs. A project budget, total area, completion date, duration and material or hardware specifications have not been supplied, so none are claimed here. The publication date is the date of this article, not the completion date of the home.
The kitchen: colour and layout in the same conversation
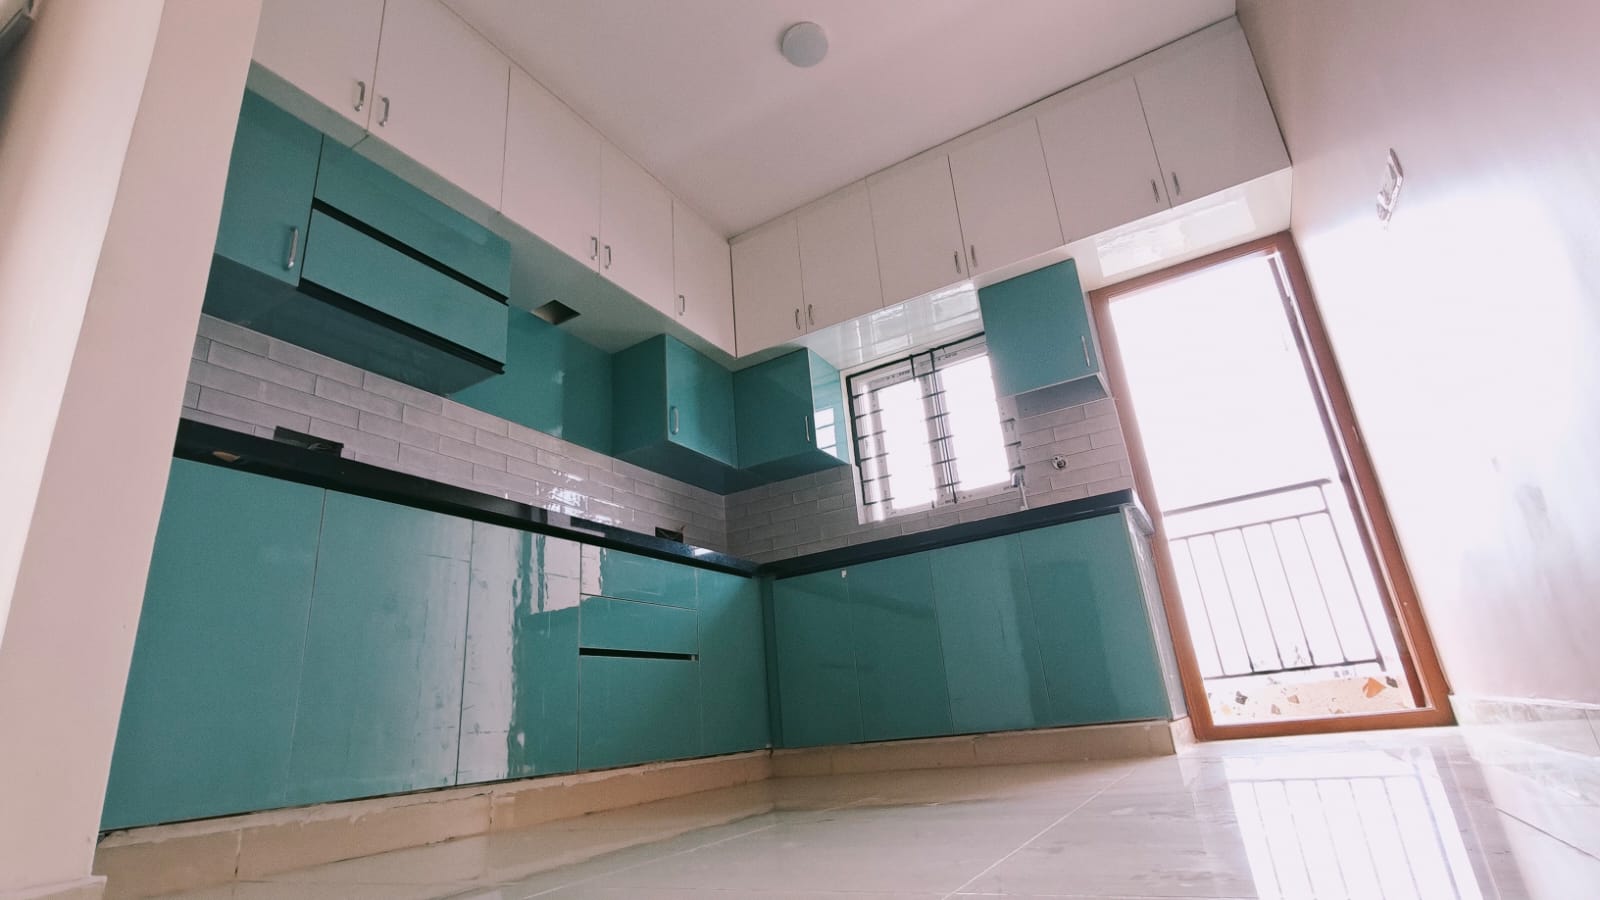
The kitchen image shows green cabinetry around an L-shaped worktop. It provides a clear visual reference for discussing cabinetry colour alongside the shape of a kitchen.
When considering a similar direction, share your appliance requirements and existing kitchen plan. Ask your designer to explain access, storage and service coordination for your own site. A photograph can show the appearance; it cannot tell you the internal cabinet specification or prove that the same layout fits another home.
The TV unit: cabinets and display shelves
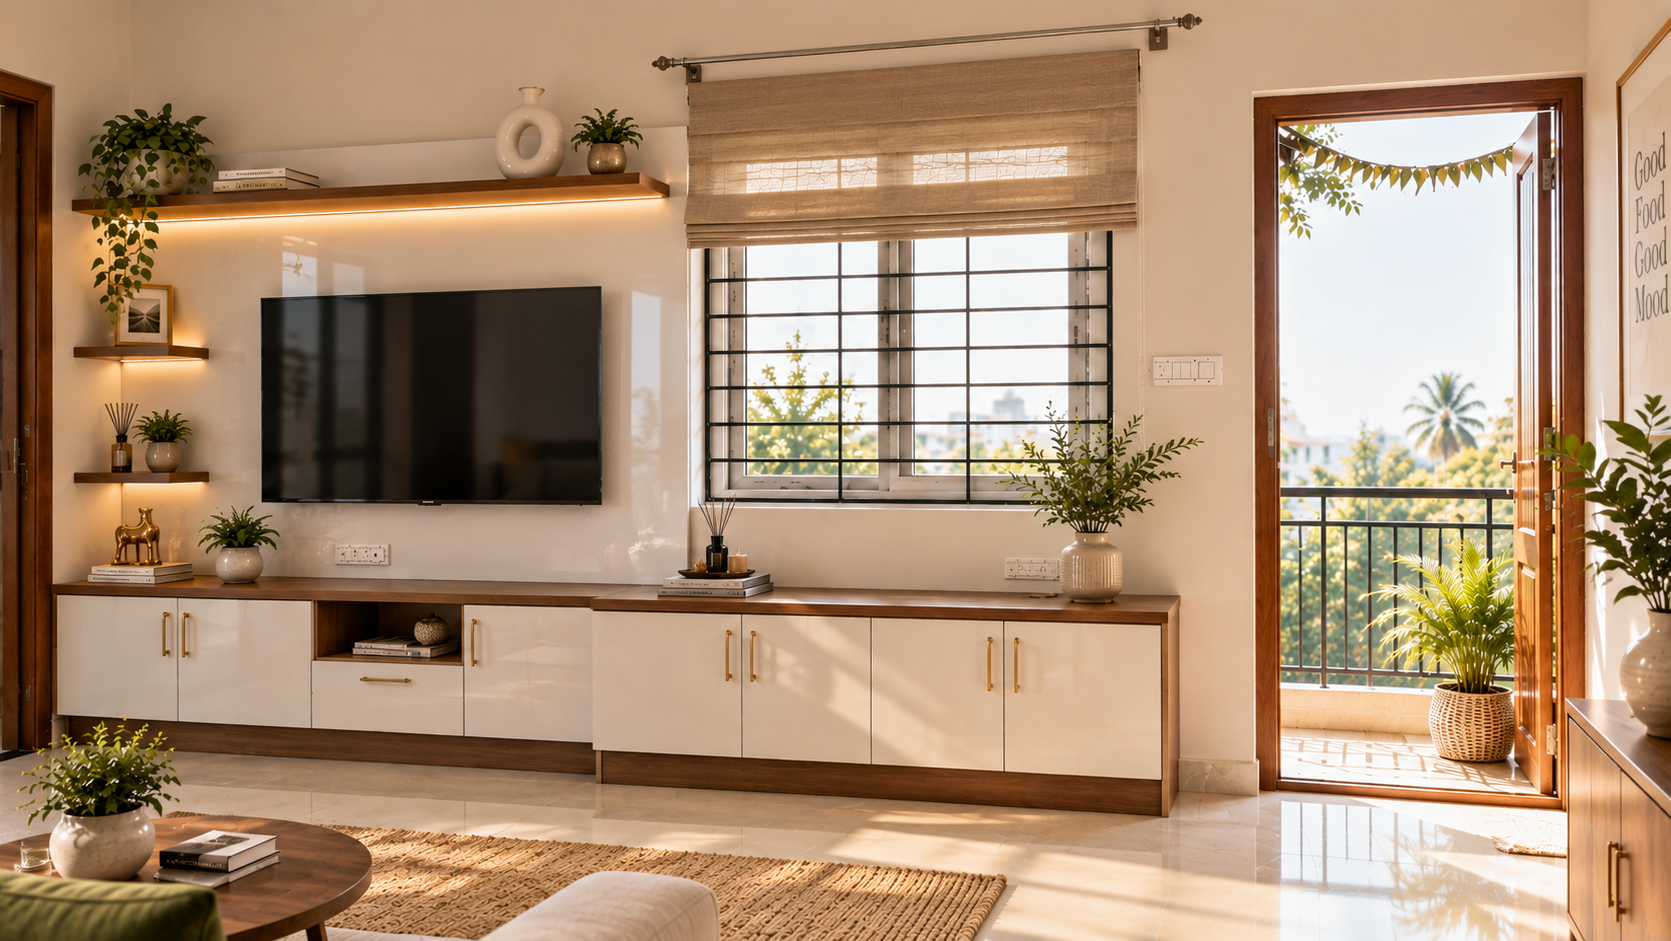
The supplied TV-unit photograph shows white cabinets and display shelves. Both enclosed storage and visible display are part of the composition.
If this is a useful reference for your living room, decide which objects you want to display and which need closed storage. Bring equipment details and discuss cable routes, access and how the unit will sit alongside your furniture before finalising a drawing.
Bedroom wardrobes: compare the photographs
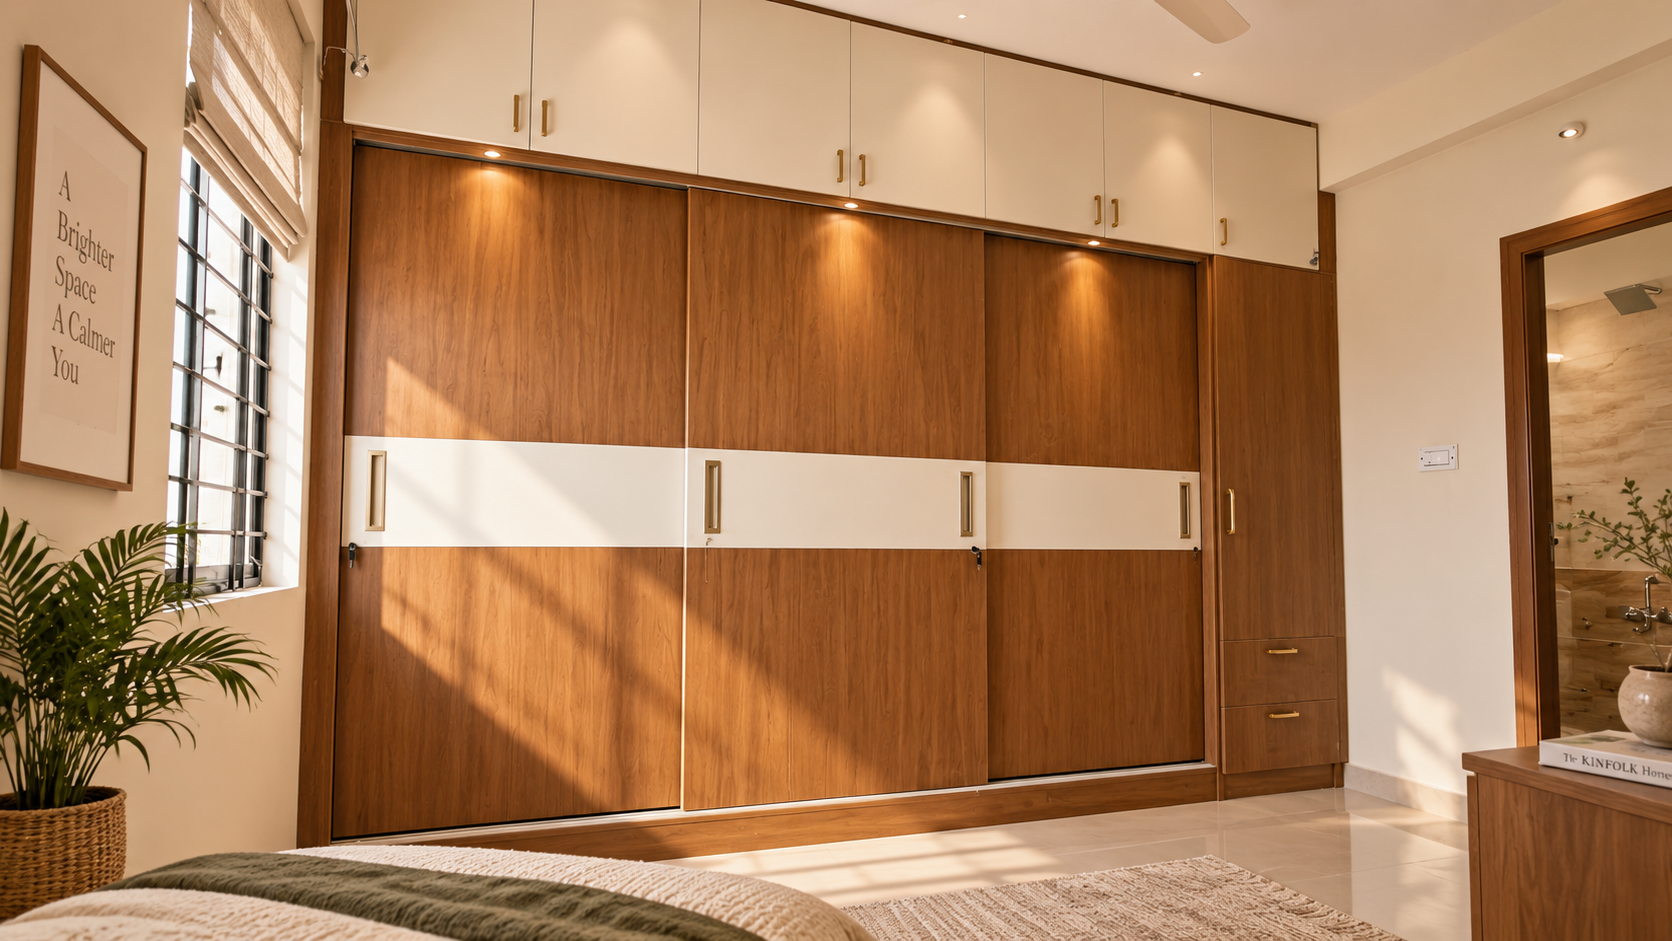
Kiran’s master-bedroom wardrobe photographs show wood-toned and white panels. The catalogue also includes additional bedroom views and a separate kids’ room wardrobe, allowing visitors to look beyond a single photograph.
Use those views to discuss appearance and room-specific requirements. Confirm internal storage arrangements, door clearances and agreed materials separately; the photographs alone do not establish dimensions or product brands.
The pooja unit: a dedicated place in the home
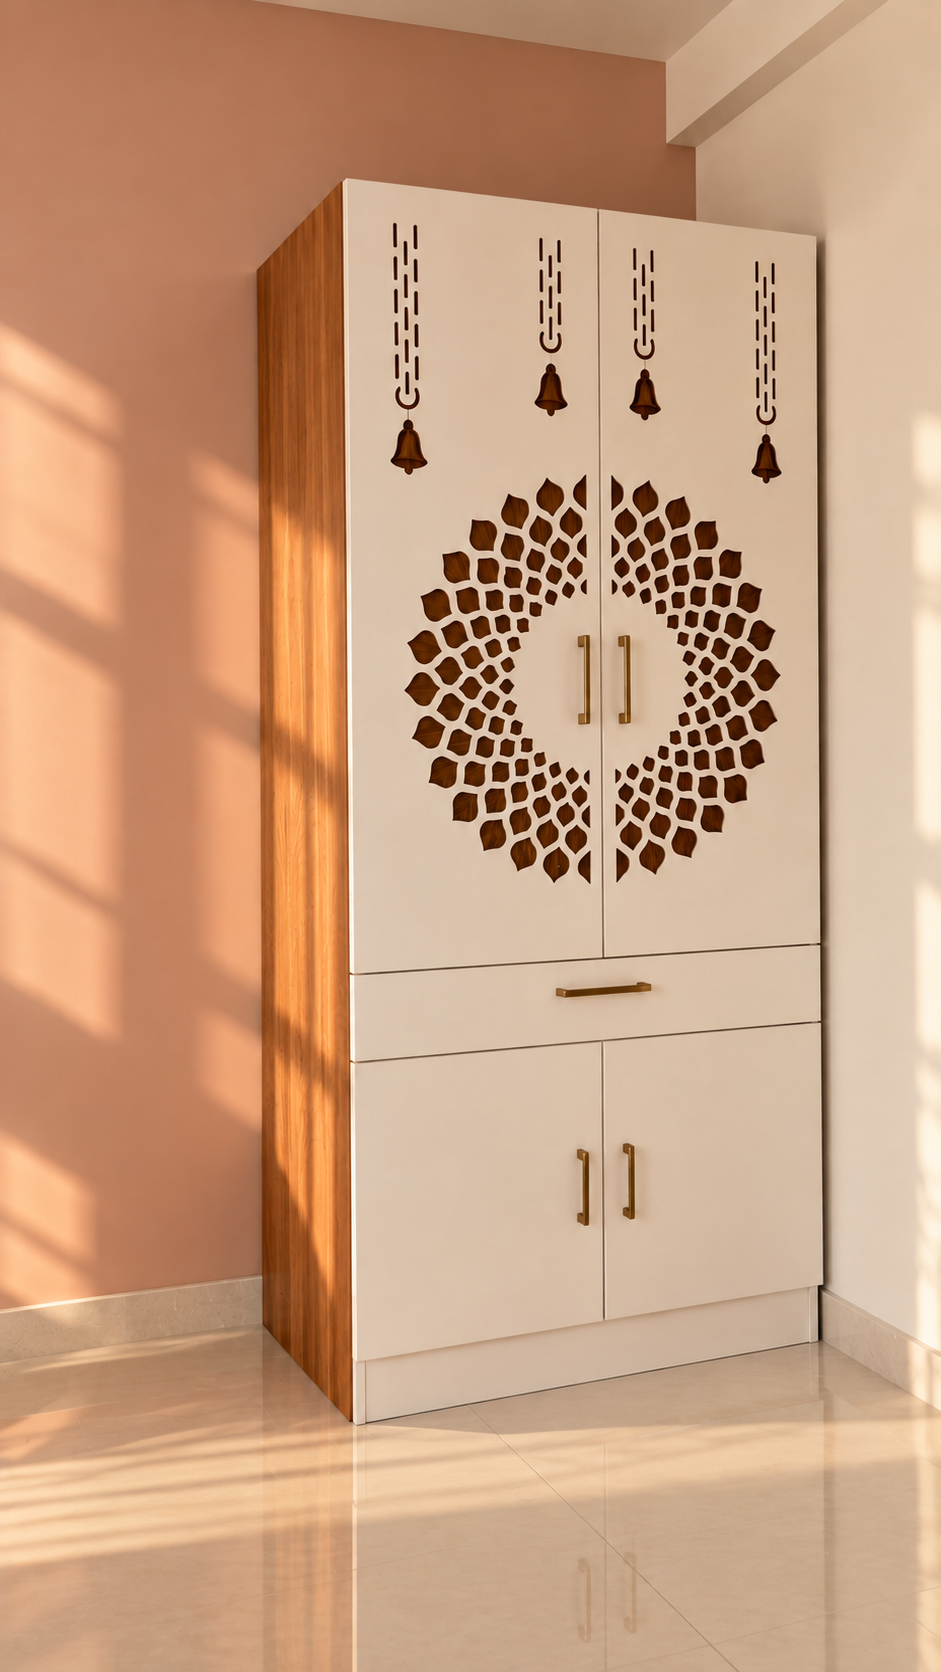
The supplied pooja-unit image shows a white unit with decorative cutwork doors and lower storage. It is one of the recorded work items in this completed home.
For your own brief, explain the objects you need to accommodate and how you intend to use the space. Discuss placement and access as part of the wider room layout, rather than treating the unit as an isolated item.
Use the project as a reference, not a fixed package
The project detail page brings together all eight supplied photographs and Kiran’s client-review video. The video is presented without an invented quotation or rating.
If you are comparing interior designers in Begur, use this completed DC Halli home to explain your preferences. CMS Interiors can discuss your own room requirements and site measurements; scope, price and schedule must be agreed for your project rather than inferred from this tour.
Talk to CMS Interiors
Based in Begur, Bengaluru, CMS Interiors designs, manufactures and executes residential and commercial interiors — and supports interior professionals with factory job work.
Plan Your Home Interiors