
The project
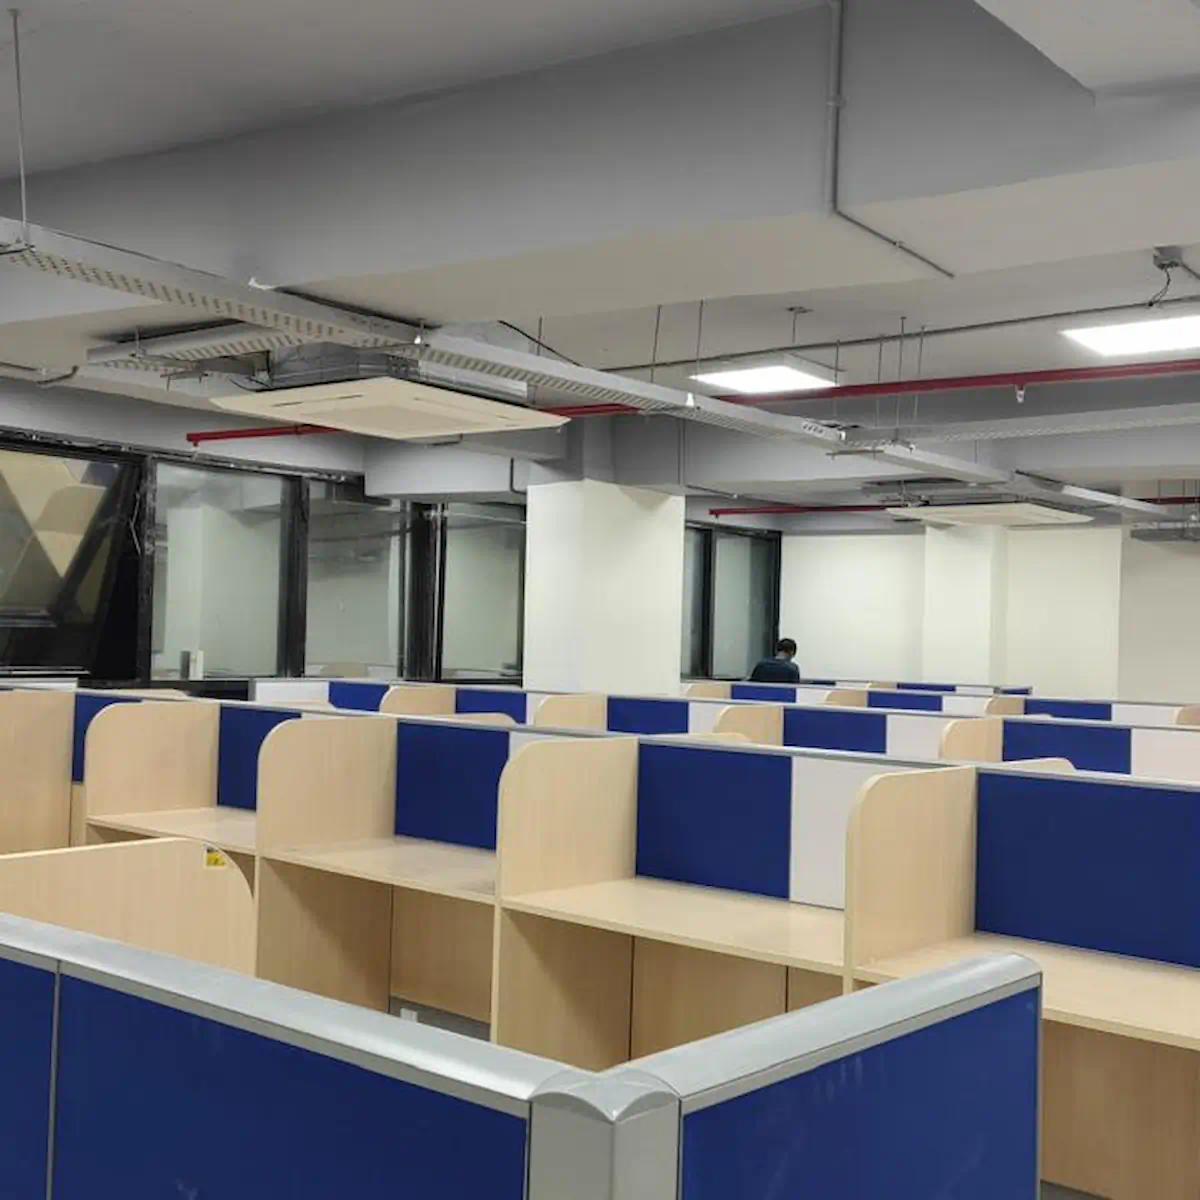
This Turnkey Commercial Interiors project in Whitefield, Bengaluru covered workstations, office tables, cabins, a conference room, a pantry, glass partitions and more. The photographs were taken in the completed office. Client budgets and timelines are not published.
Workstations: bench desks and L-shaped layouts
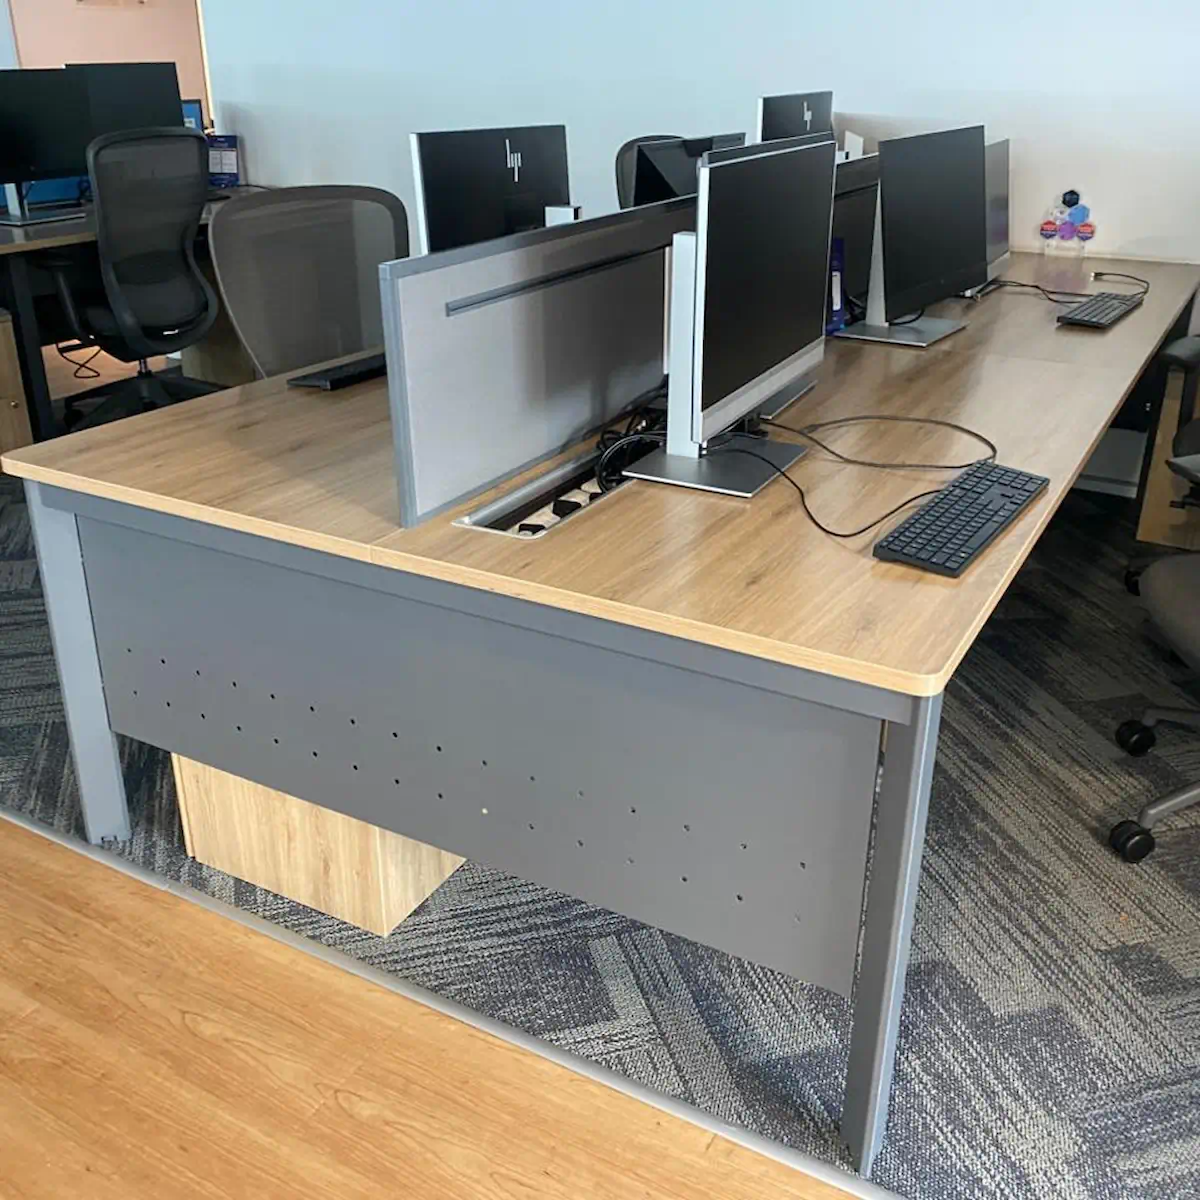
The office uses two workstation types: long bench desks with privacy screens and cable management, and L-shaped workstations with teal partitions. Bench desks fit more people in a row; L-shaped desks give each person more surface and a defined corner.
Before choosing, count current staff and planned growth, confirm monitor and equipment per desk, and plan floor or desk power and data points with the electrical work, not after.
Cabins and breakout space with fluted glass
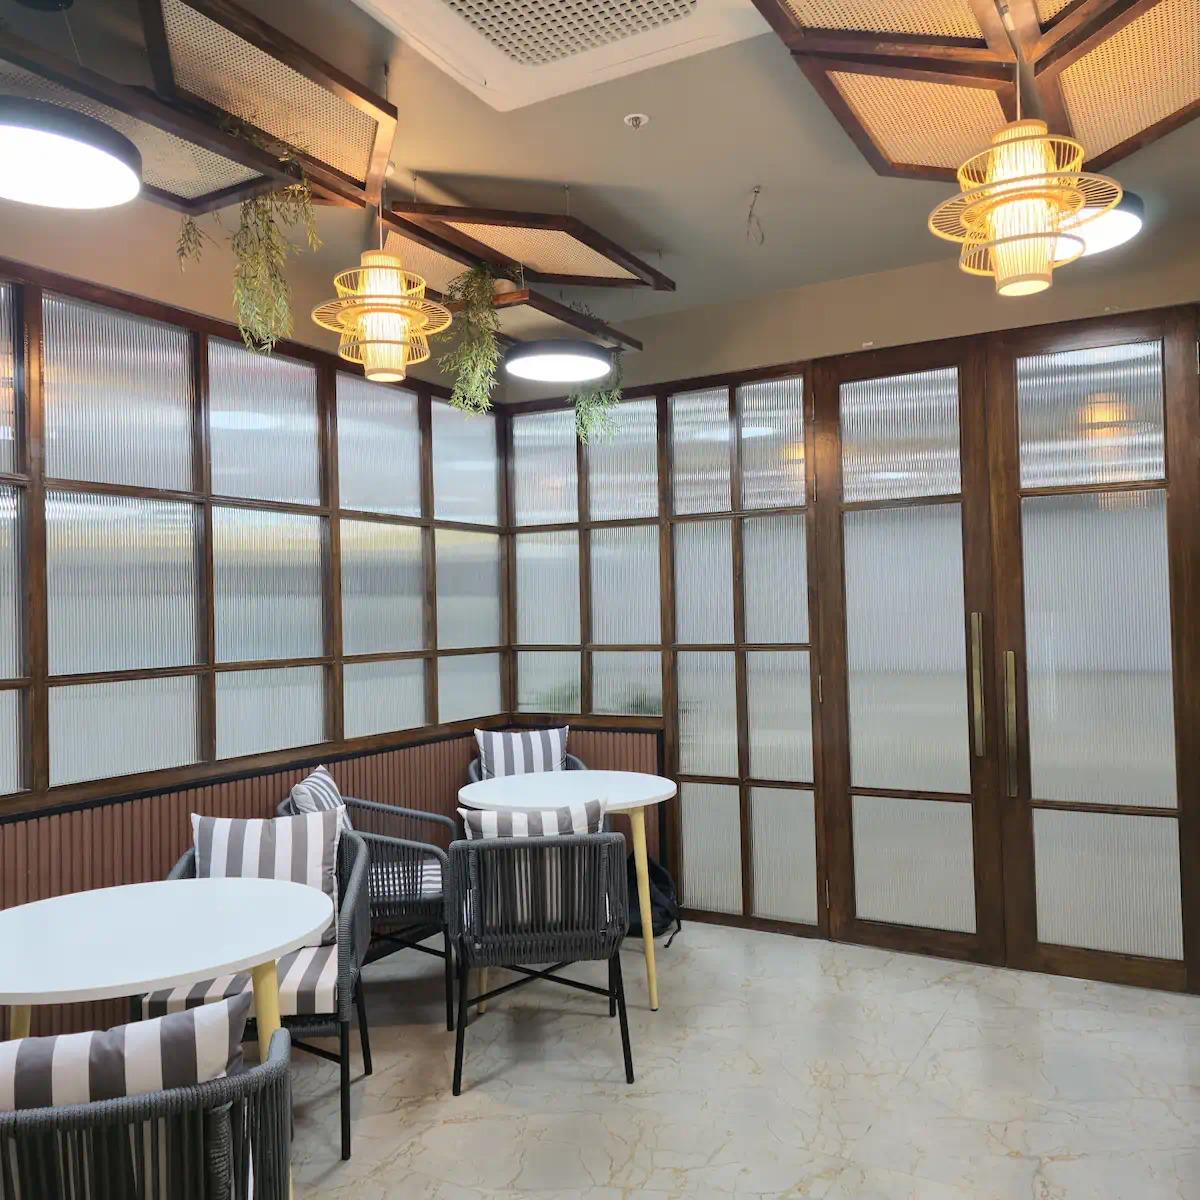
Fluted-glass, wood-framed partitions separate the breakout seating and the private cabin while still letting light through. A frosted circular-pattern film was used elsewhere on glass for privacy.
Pantry and conference room
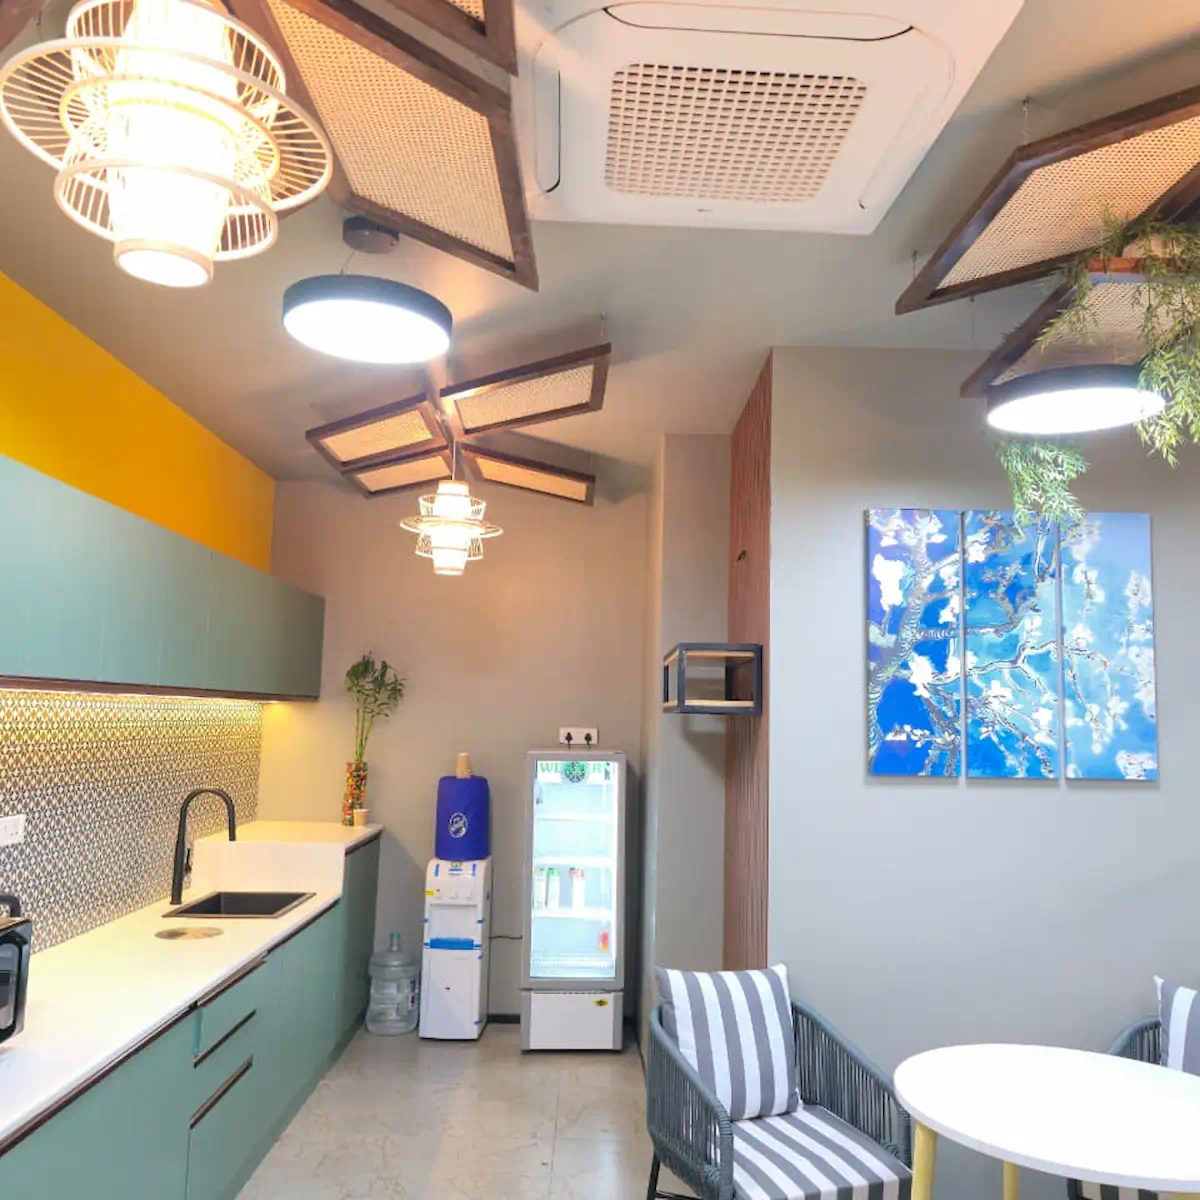
The pantry has green cabinets, pendant lights and a seating corner. The conference room has twin wall-mounted displays and white panelling. For both, settle plumbing, appliance and display positions early so cabinetry and panelling can be made to fit.
Planning your office fit-out
Share your floor plan, headcount and list of rooms. CMS Interiors manufactures office furniture at its Begur factory and coordinates site work for turnkey projects. Call +91 90602 66789 to discuss your office.
Talk to CMS Interiors
Based in Begur, Bengaluru, CMS Interiors designs, manufactures and executes residential and commercial interiors — and supports interior professionals with factory job work.
Discuss Your Office Project