
About this project
Swarna Griha – 3 at Serene Highlands, Kolar, is a completed Full Home Interiors project by CMS Interiors. The photographs below were supplied from the finished home. They show what was built; they do not state the client’s budget, timeline or exact material specification, so we do not publish those here.
Use this tour to collect ideas for your own home, then bring the photographs you like when you discuss your requirement with us.
Modular kitchen: gloss shutters and a patterned backsplash
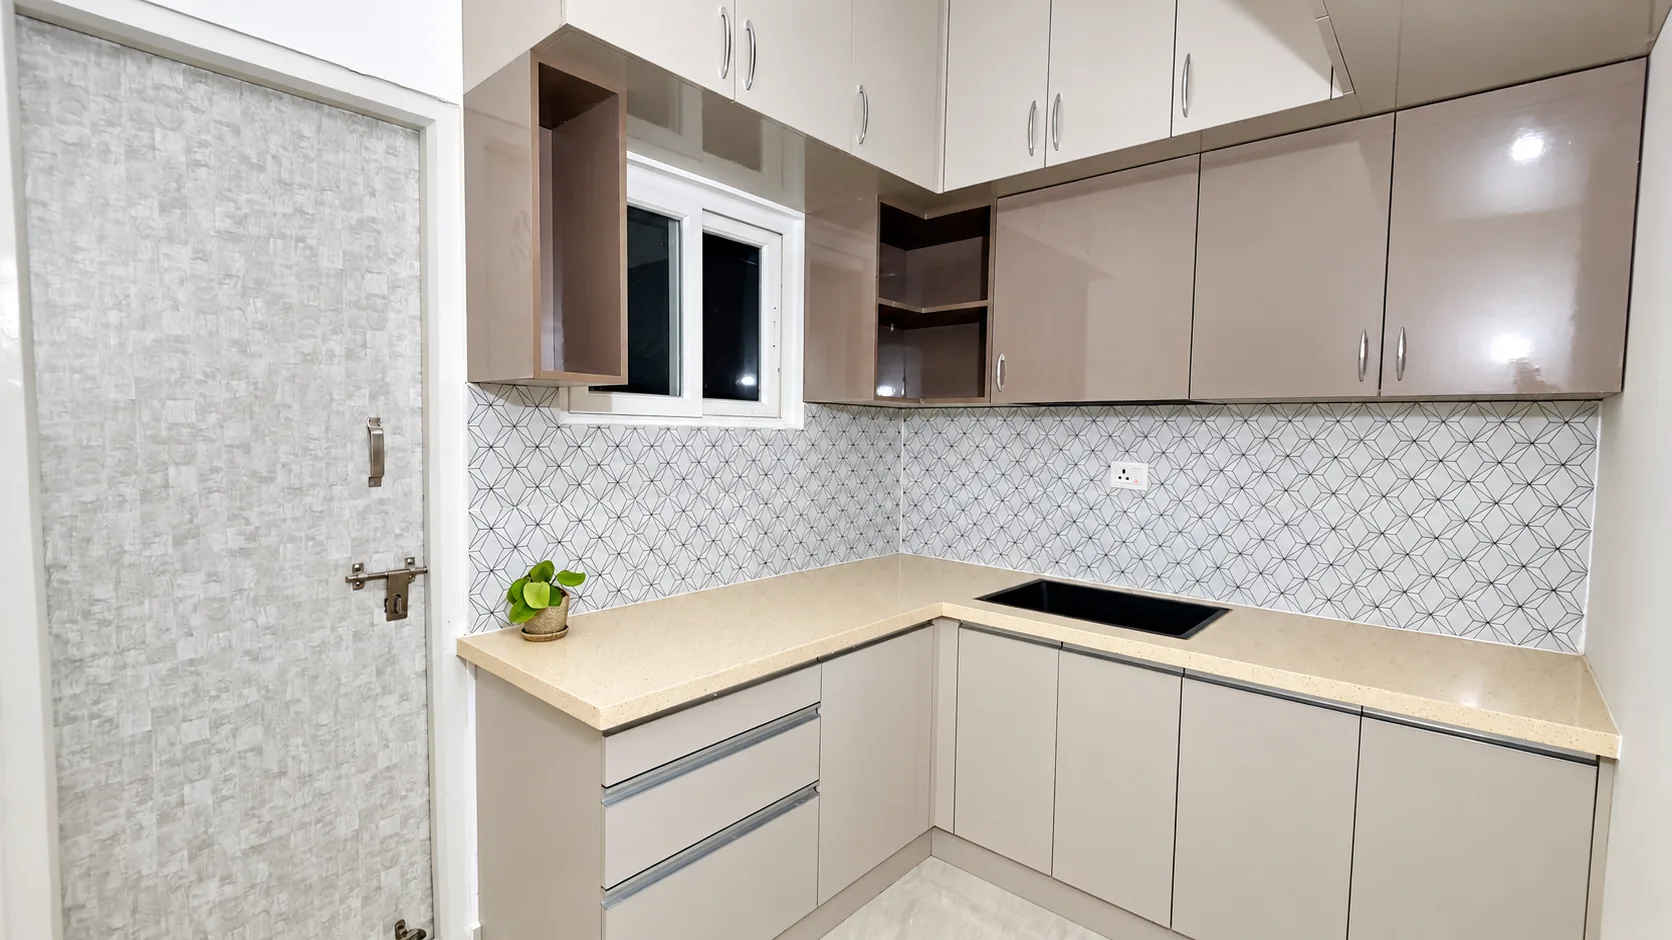
The kitchen pairs beige high-gloss cabinets with a geometric tile backsplash and a cream worktop. A light palette like this keeps a kitchen feeling open, while the patterned tiles add interest without needing extra decoration.
If you like this look, ask how gloss finishes are cleaned and maintained in daily cooking, and confirm in your quote whether the backsplash tiles and worktop are part of the kitchen scope or handled as separate site work.
TV unit: a backlit panel with floating drawers
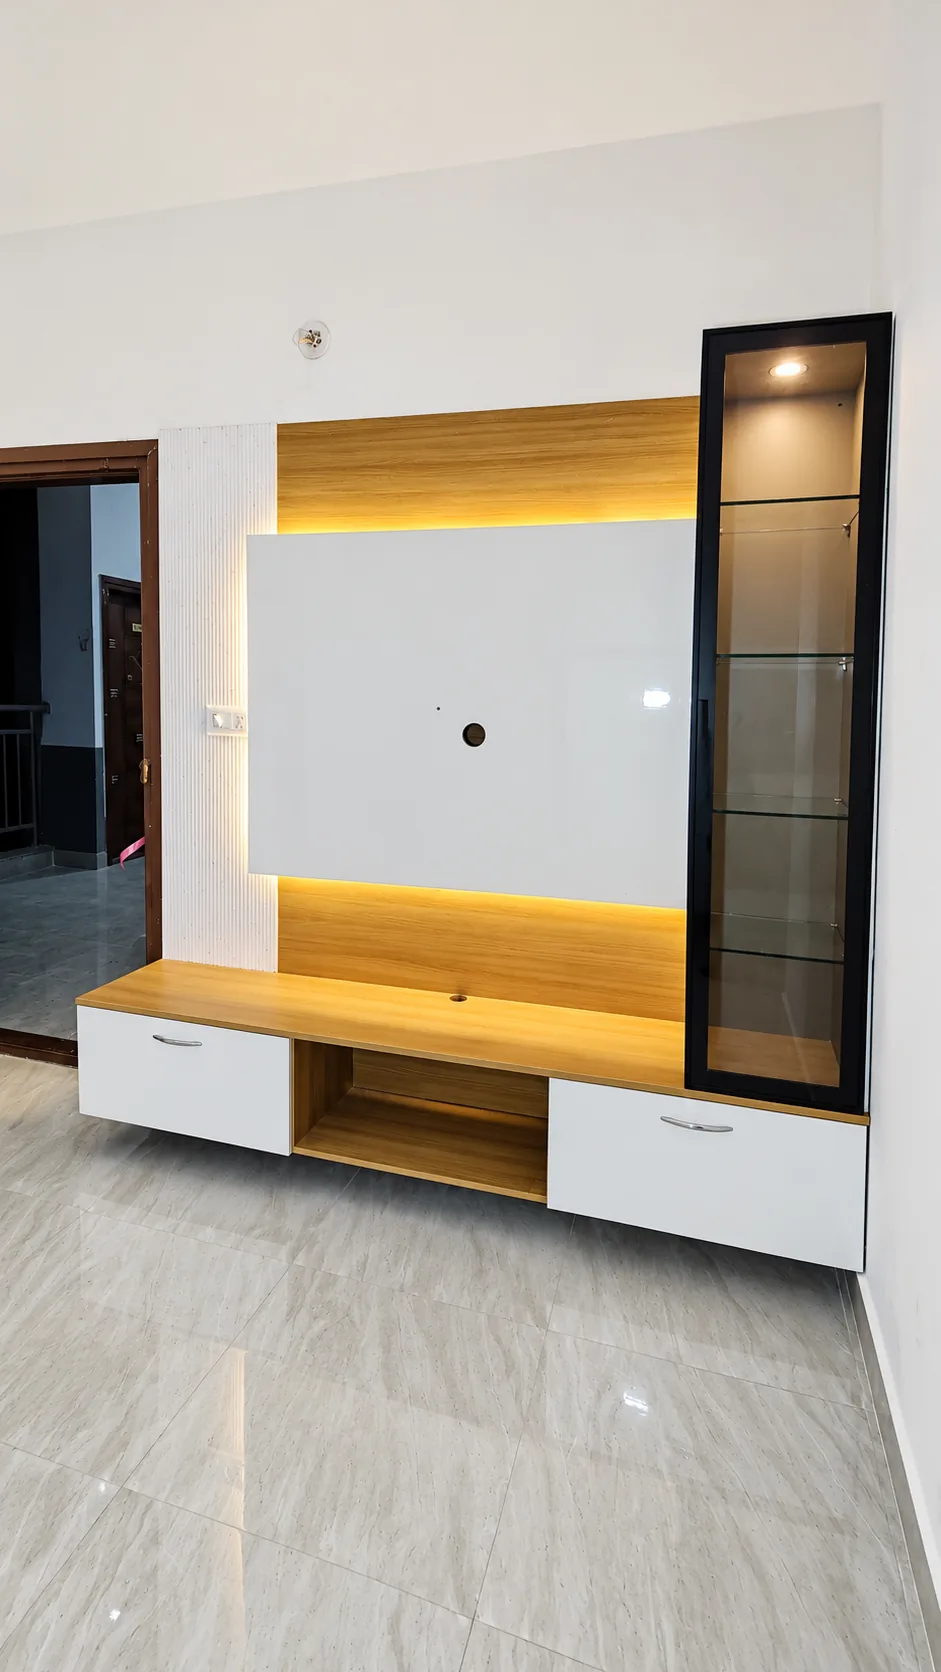
The living-room TV unit combines a backlit white screen panel, wood-grain cladding, floating drawers and a black glass-door display cabinet. It brings lighting, storage and display into one wall.
When planning a similar unit, settle the TV size, set-top box and router positions, and power and lighting points before manufacturing, so wiring can be concealed rather than added afterwards.
Bedrooms: sliding wardrobes with loft storage
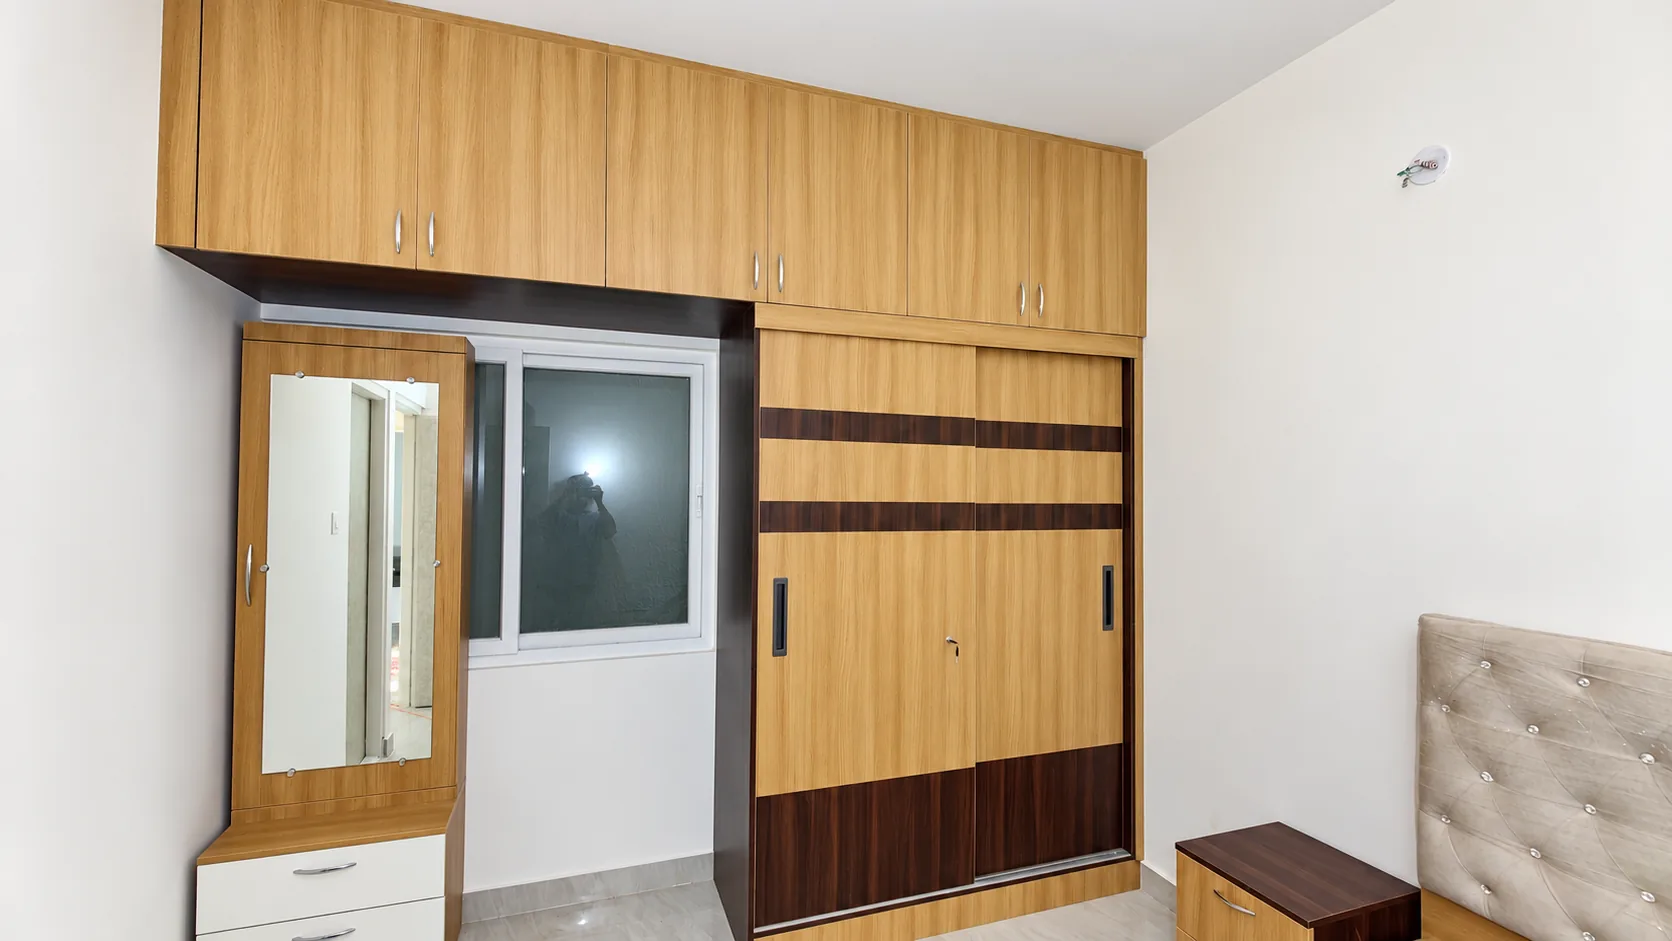
The bedroom wardrobe wall uses sliding wood-grain doors with dark accent bands, loft cabinets above and a mirrored dressing unit. Sliding doors suit rooms where a swinging shutter would clash with the bed or a walkway.
A second wardrobe pairs grey sliding doors with curved corner shelving in a dark panelled recess. Corner shelves like these turn an awkward end of a wardrobe into display space.
Pooja unit and the small practical details
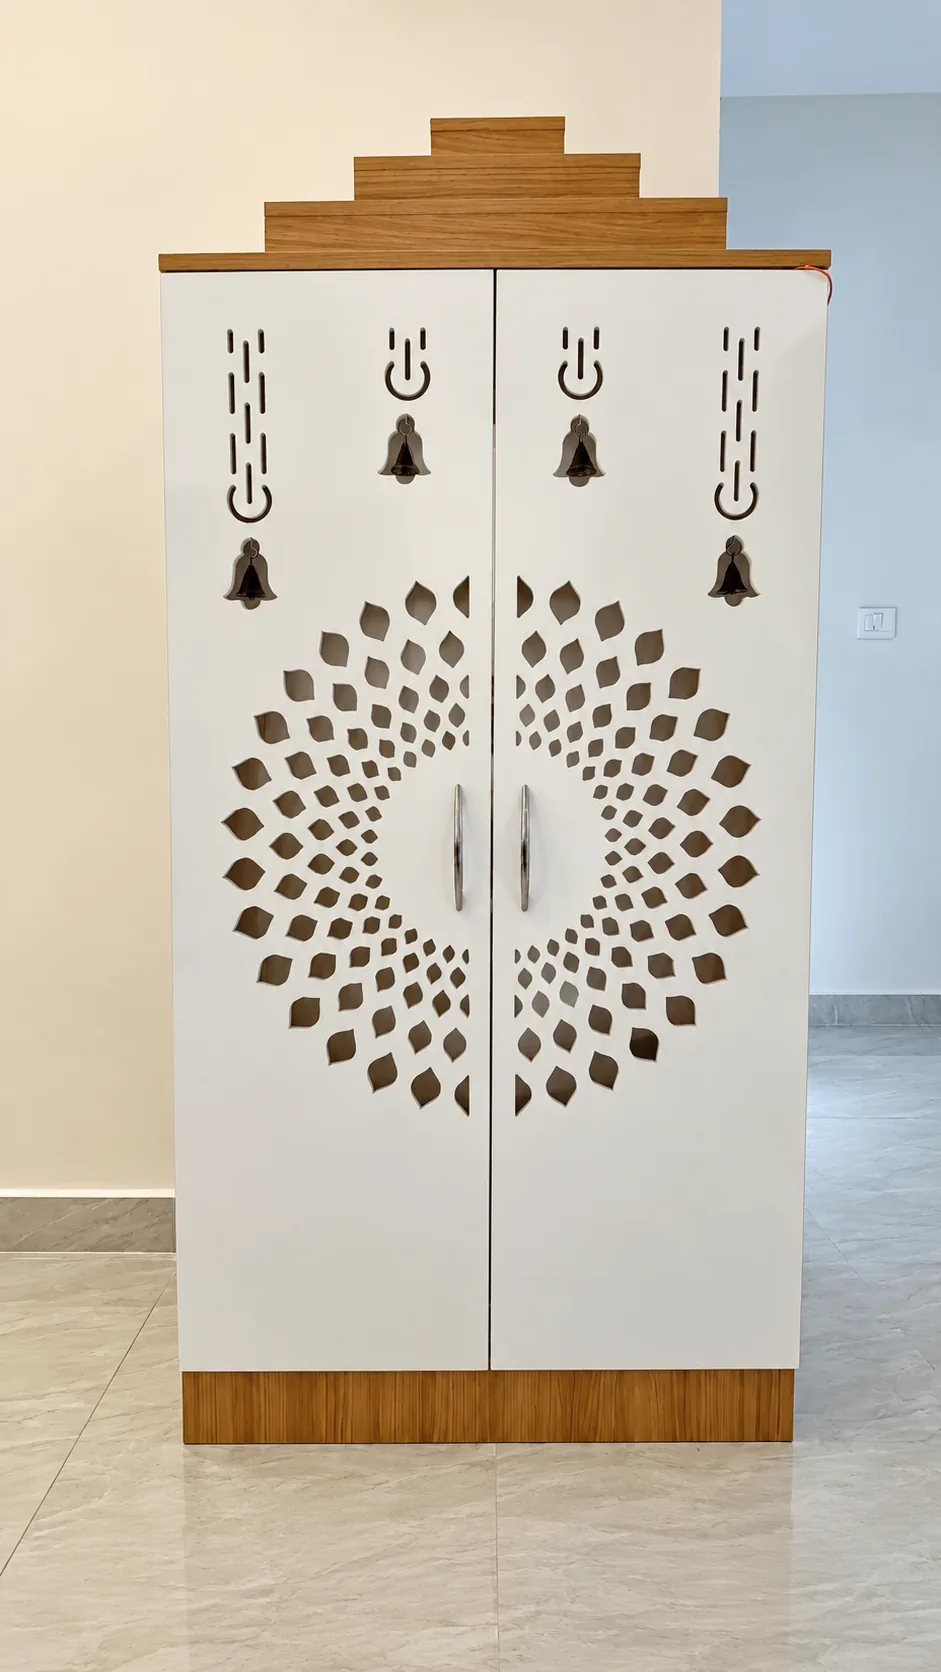
The white pooja unit has leaf-pattern cutwork doors, bell motifs and a stepped wooden canopy. Cutwork doors keep the unit visible while giving it a defined, closed form.
The project also included a compact cabinet built around the home’s UPS unit, and a bathroom mirror cabinet over the wash basin. Details like these are easy to forget at the design stage; list equipment such as inverters, UPS units and water purifiers early so space can be planned for them.
Planning your own full home interiors
Share your floor plan, photographs of your space and the rooms you want to include. CMS Interiors designs, manufactures at its Begur factory and installs. Call +91 90602 66789 or visit us at 373/2, Begur - Hulimavu Road, opposite Rejoice Apartment, Classic Paradise Layout, Begur, Bengaluru, Karnataka 560114. Pricing and schedules are confirmed only against your agreed scope.
Talk to CMS Interiors
Based in Begur, Bengaluru, CMS Interiors designs, manufactures and executes residential and commercial interiors — and supports interior professionals with factory job work.
Plan Your Home Interiors