
Vijaya Bank Layout, DC Halli
Residential · Full Home Interiors
Hiranandhini – Raju — 3BHK Home Interiors in Hulimavu, Bengaluru
Hulimavu, BengaluruApartment · 3BHK
Project overview
Designed. Manufactured. Executed.
A complete 3BHK home interior planned and executed with a focus on functional spaces, cohesive detailing and a comfortable contemporary living environment.
- Location
- Hulimavu, Bengaluru
- Property type
- Apartment
- Configuration
- 3BHK
- Project scope
- Full Home Interiors
The complete scope
Every detail, part of the whole.
Living room
Detailed specifications to be added when verified.
Photographs
Living room photo placeholderAuthentic project photograph to be added
TV unit
Detailed specifications to be added when verified.
Photographs
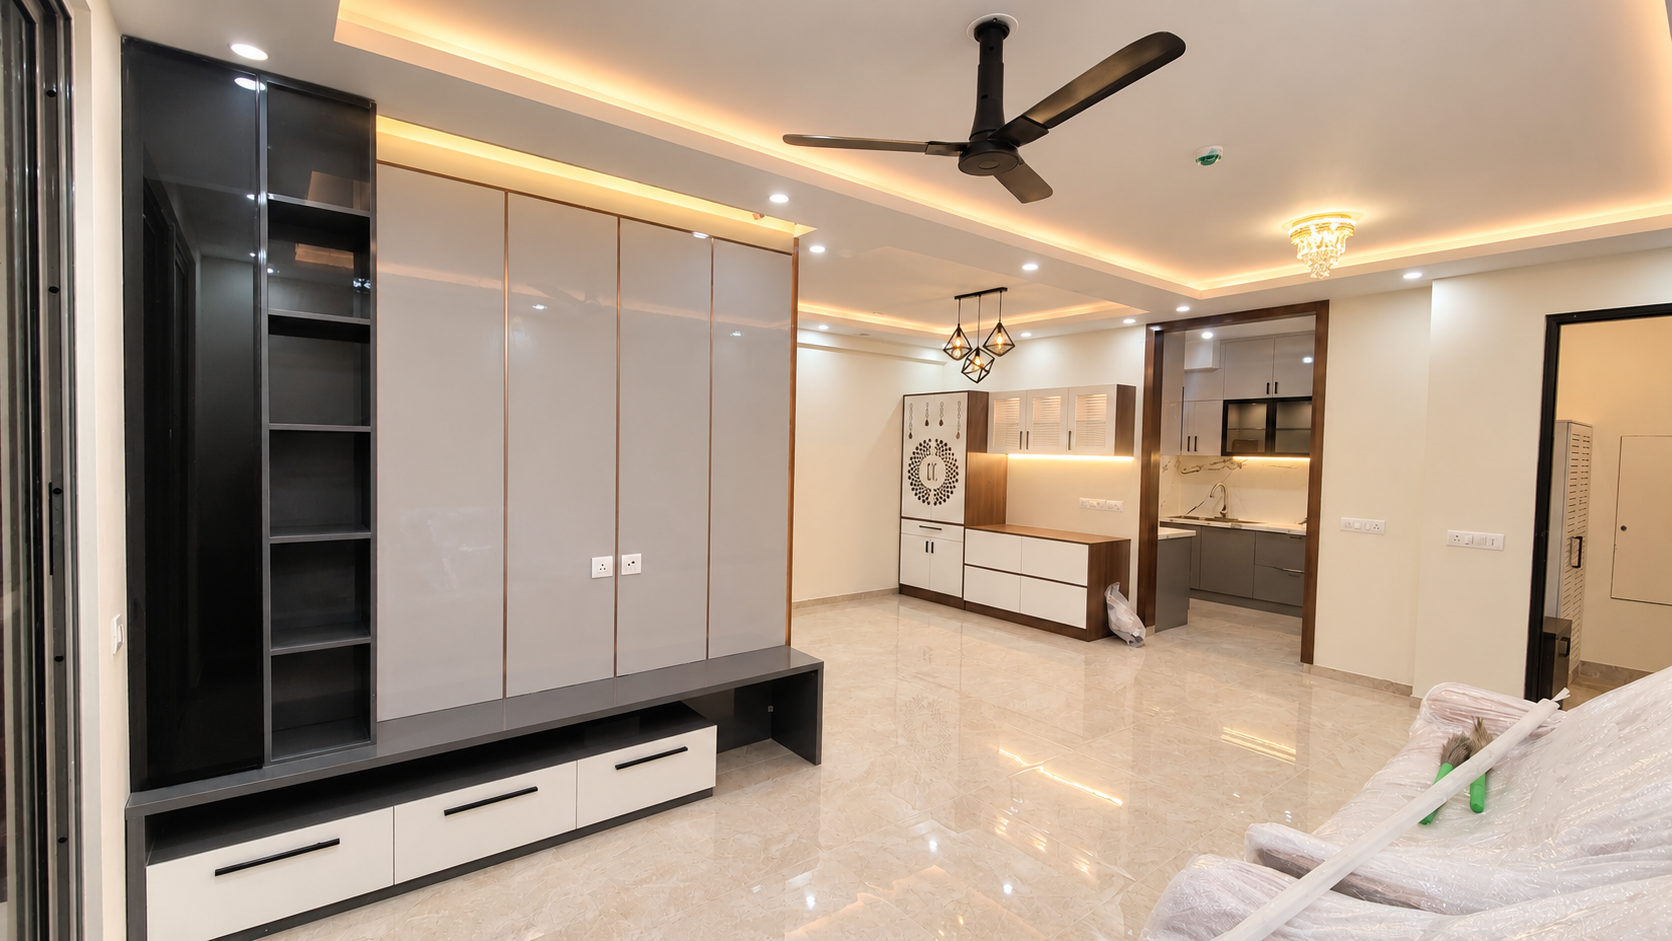
TV unit
Dining area
Detailed specifications to be added when verified.
Photographs
Dining area photo placeholderAuthentic project photograph to be added
Modular kitchen
Detailed specifications to be added when verified.
Photographs
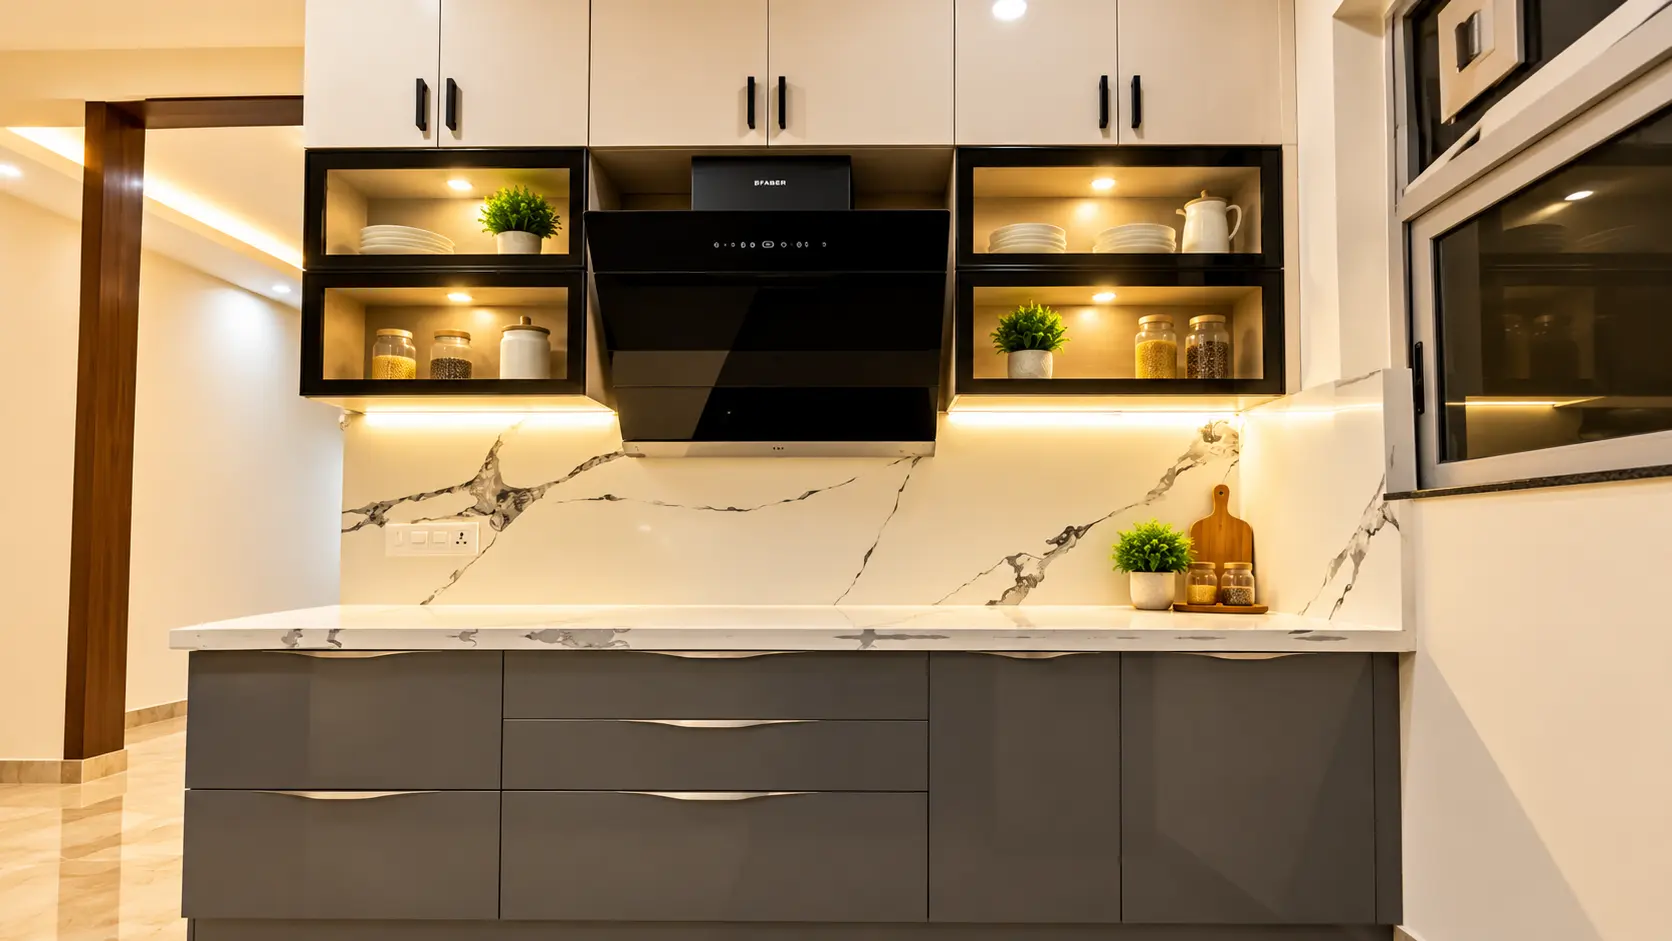
Modular kitchen · front view
Master bedroom
Detailed specifications to be added when verified.
Photographs
Master bedroom photo placeholderAuthentic project photograph to be added
Kids' bedroom
Detailed specifications to be added when verified.
Photographs
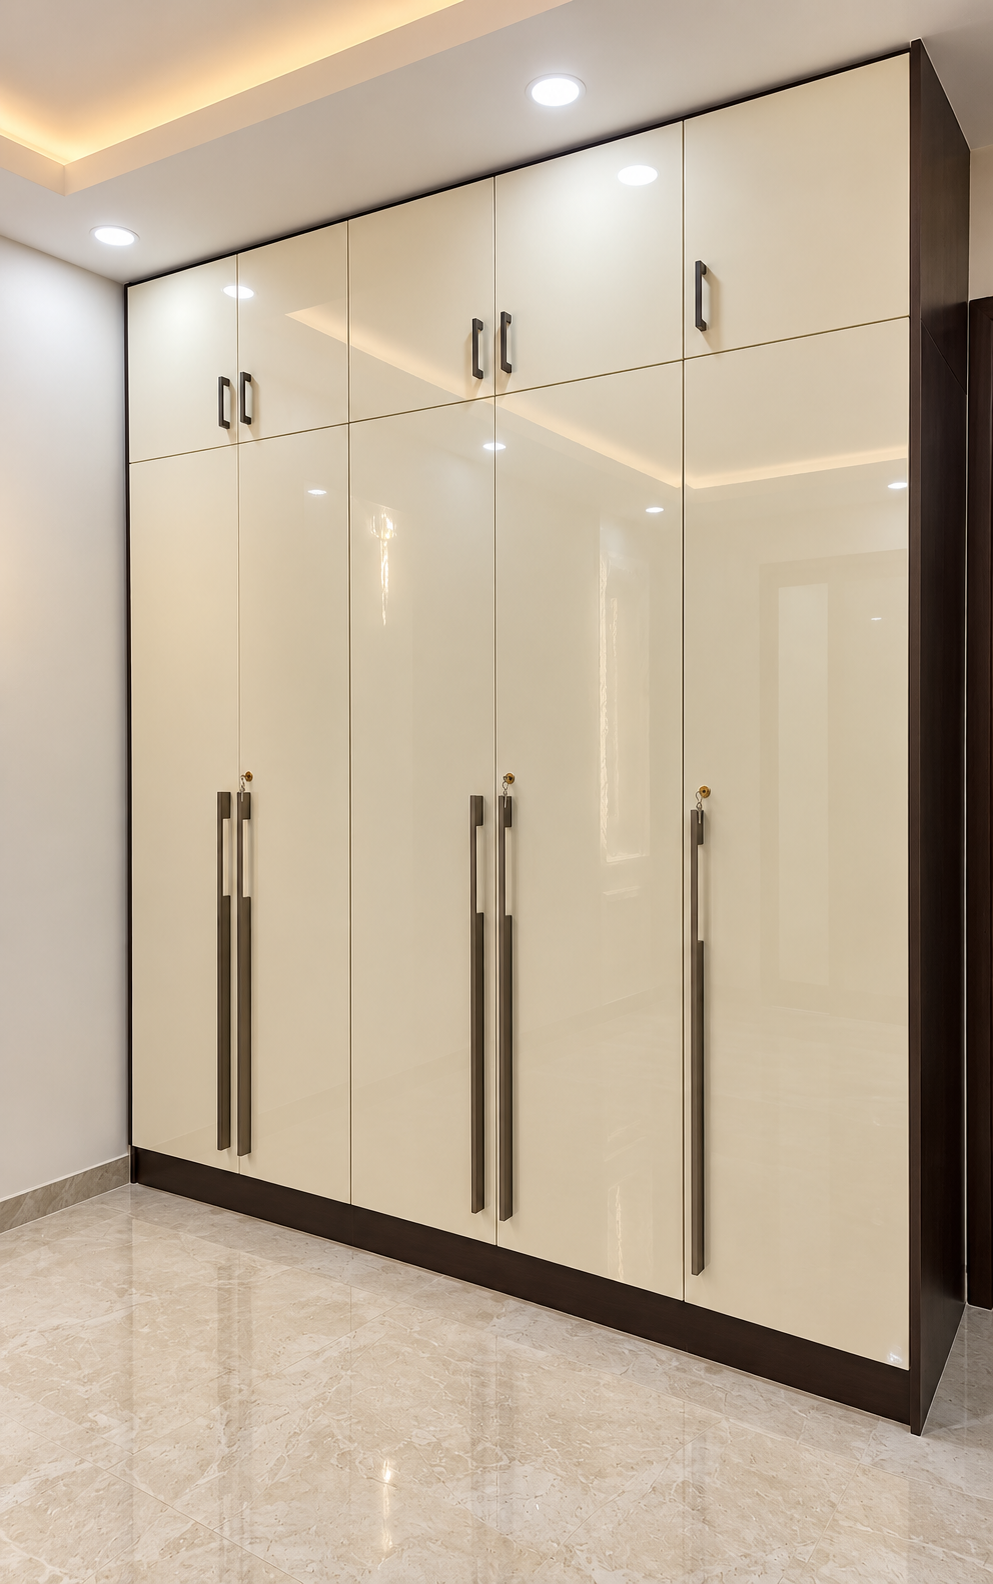
Kids’ bedroom wardrobe
Wardrobes
Detailed specifications to be added when verified.
Photographs
Wardrobes photo placeholderAuthentic project photograph to be added
Pooja unit
Detailed specifications to be added when verified.
Photographs
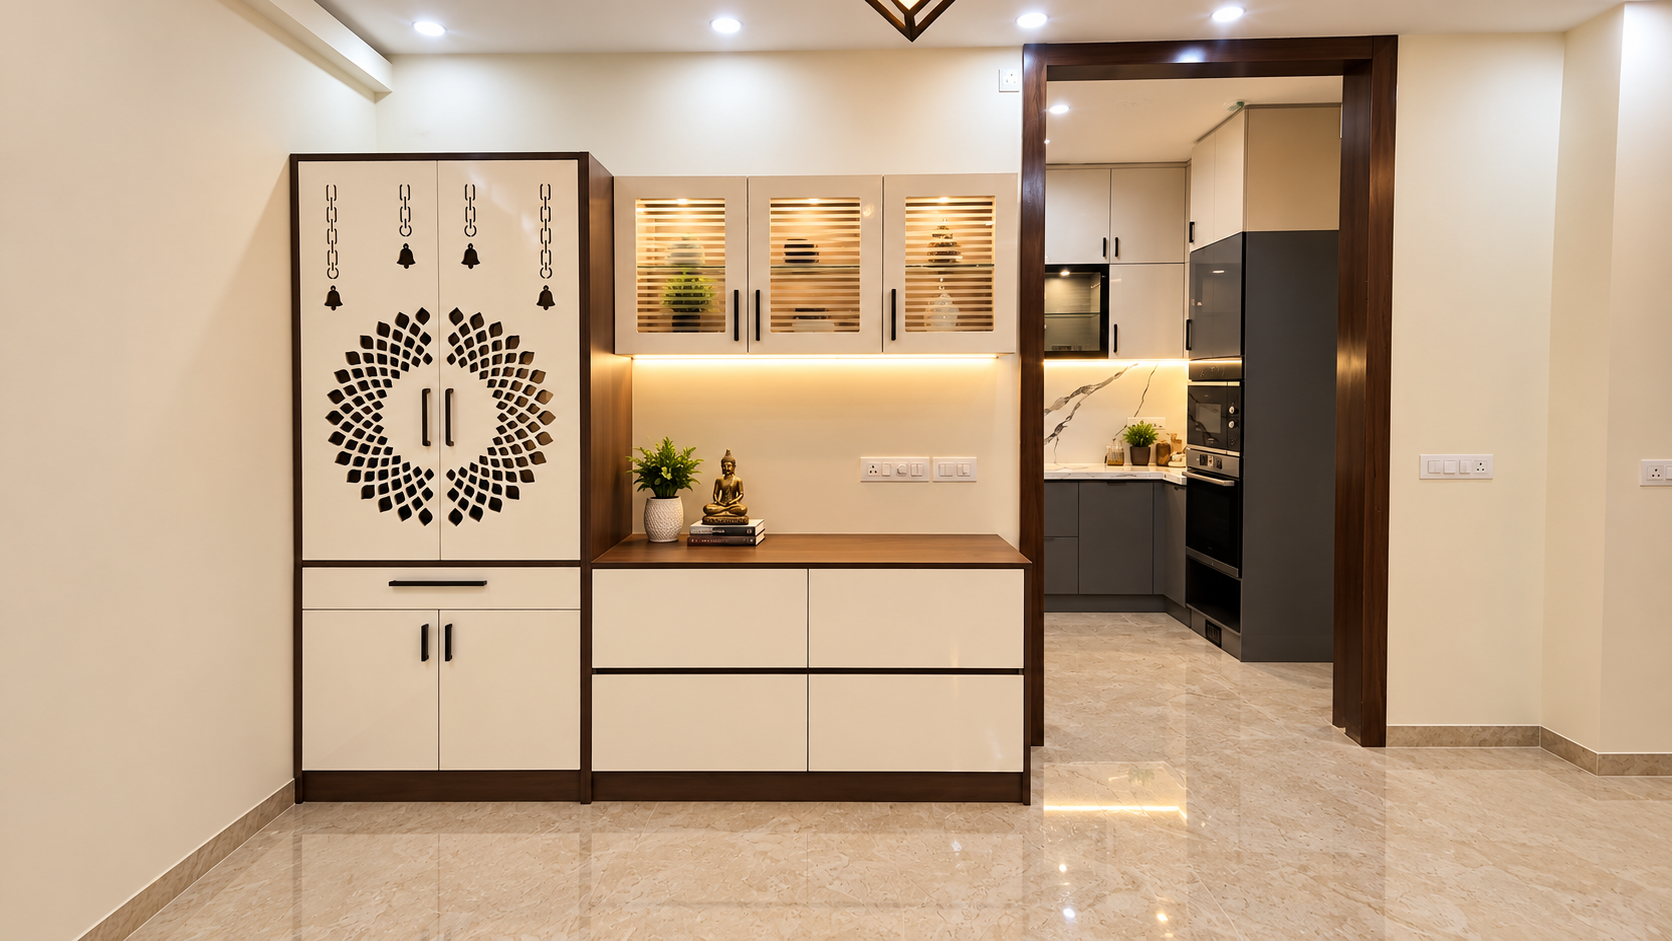
Pooja unit · front view
False ceiling
Detailed specifications to be added when verified.
Photographs
False ceiling photo placeholderAuthentic project photograph to be added
Lighting
Detailed specifications to be added when verified.
Photographs
Lighting photo placeholderAuthentic project photograph to be added
Electrical work
Detailed specifications to be added when verified.
Photographs
Electrical work photo placeholderAuthentic project photograph to be added
Wall panelling
Detailed specifications to be added when verified.
Photographs
Wall panelling photo placeholderAuthentic project photograph to be added
Custom furniture
Detailed specifications to be added when verified.
Photographs
Custom furniture photo placeholderAuthentic project photograph to be added
Project gallery
Modular kitchen · front view
More residential work
Related projects
A good place to begin
Planning a Similar Project? Let's Talk.
Tell us a little about your project. We’d love to hear what you have in mind.