Skip to content
CMS Interiors

Commercial · Turnkey

TM TECHNO — Commercial Interiors in Doddaballapura, Bengaluru

Doddaballapura, BengaluruOffice5,000 sq.ft.
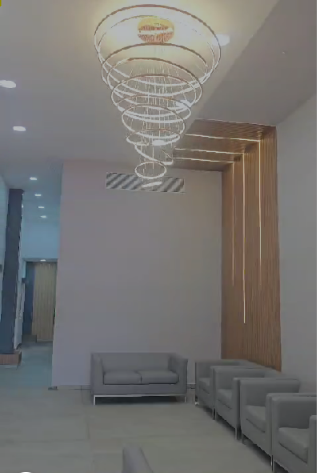
TM TECHNO project reception lobby with seating, chandelier and wood-panelled wall

Project overview

Designed. Manufactured. Executed.

A turnkey office interior project designed and executed by CMS Interiors, bringing together functional workplace planning, custom furniture and coordinated site execution.

Location
Doddaballapura, Bengaluru
Property type
Office
Project area
5,000 sq.ft.
Project scope
Turnkey

The complete scope

Every detail, part of the whole.

Workstations

Detailed specifications to be added when verified.
Photographs

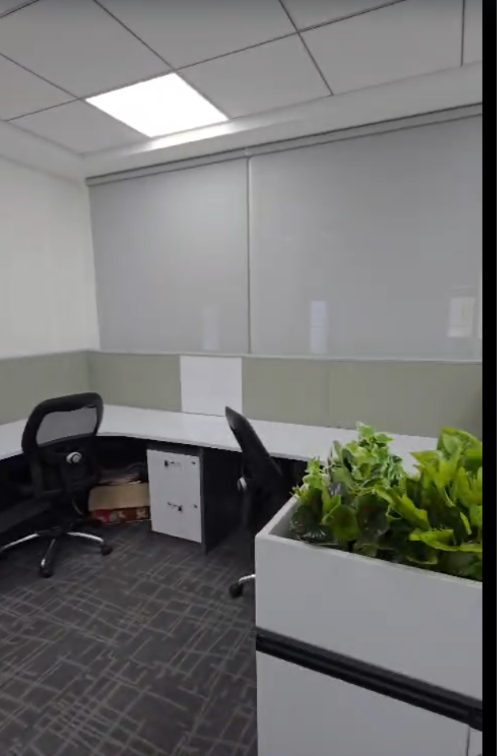
TM TECHNO project workstations with planter-topped storage units

Workstations

Office tables

Detailed specifications to be added when verified.
Photographs

Office tables photo placeholderAuthentic project photograph to be added
Reception desk

Detailed specifications to be added when verified.
Photographs

TM TECHNO project reception lobby with seating, chandelier and wood-panelled wall

Reception lobby

Conference tables

Detailed specifications to be added when verified.
Photographs

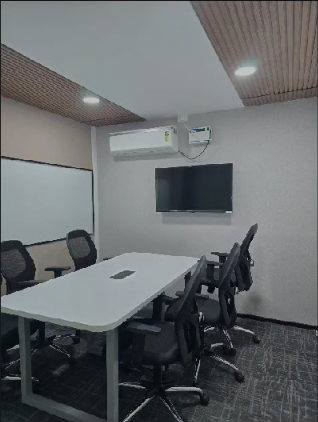
TM TECHNO project conference room with meeting table, display screen and slatted ceiling

Conference room

Cabin furniture

Detailed specifications to be added when verified.
Photographs

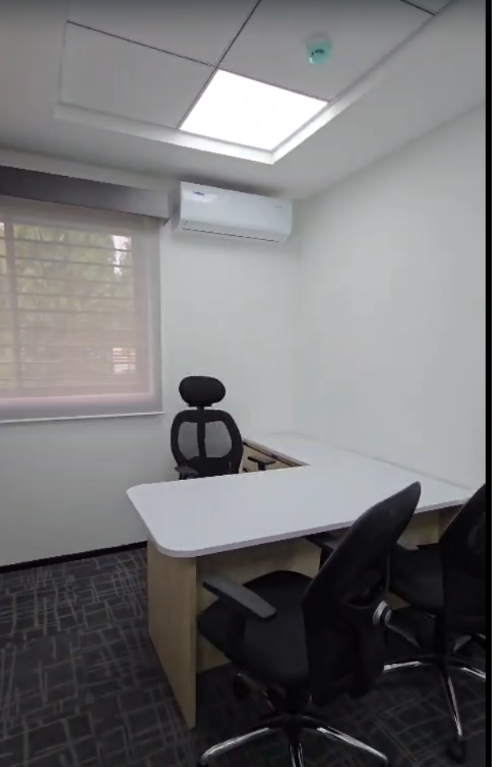
TM TECHNO project private cabin with desk and storage

Cabin

Storage units

Detailed specifications to be added when verified.

Photographs

Storage units photo placeholderAuthentic project photograph to be added
Pantry cabinets

Detailed specifications to be added when verified.

Photographs

Pantry cabinets photo placeholderAuthentic project photograph to be added
False ceiling

Detailed specifications to be added when verified.

Photographs

False ceiling photo placeholderAuthentic project photograph to be added
Electrical work

Detailed specifications to be added when verified.

Photographs

Electrical work photo placeholderAuthentic project photograph to be added
Lighting

Detailed specifications to be added when verified.

Photographs

Lighting photo placeholderAuthentic project photograph to be added
Flooring

Detailed specifications to be added when verified.

Photographs

Flooring photo placeholderAuthentic project photograph to be added
Glass partitions

Detailed specifications to be added when verified.

Photographs

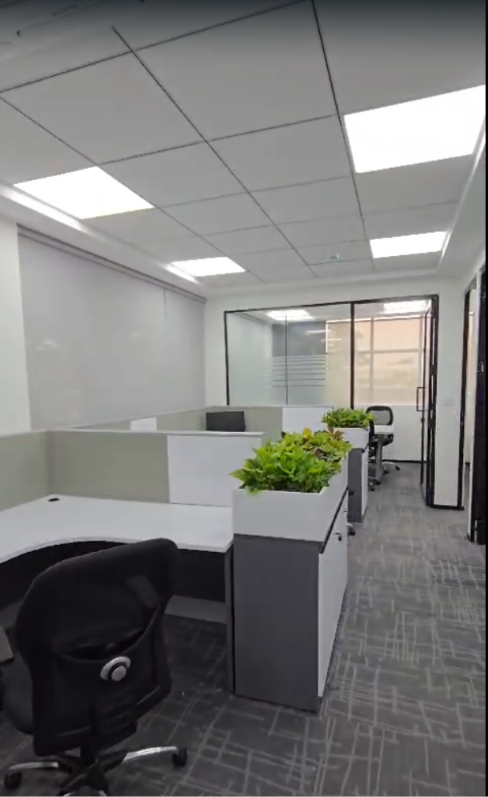
TM TECHNO project workstation row with glass-partitioned cabins beyond

Workstations · glass cabins

Wall panelling

Detailed specifications to be added when verified.

Photographs

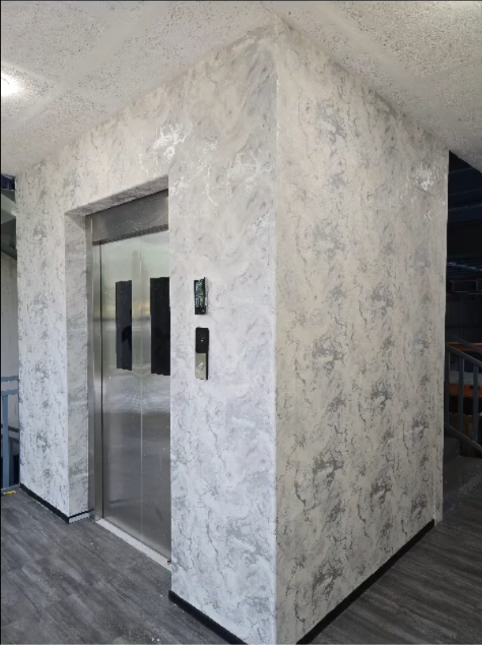
TM TECHNO project lift lobby with marble-finish wall panelling

Lift lobby panelling

Custom furniture

Detailed specifications to be added when verified.

Photographs

Custom furniture photo placeholderAuthentic project photograph to be added
HVAC coordination

Detailed specifications to be added when verified.

Photographs

HVAC coordination photo placeholderAuthentic project photograph to be added

Project gallery

TM TECHNO project reception lobby with seating, chandelier and wood-panelled wall

Reception lobby

More commercial work

Related projects

Kadubisanahalli, Bengaluru

LG

6,500 sq.ft.

Whitefield, Bengaluru

Sycomp

10,000 sq.ft.

A good place to begin

Planning a Similar Project? Let's Talk.

Tell us a little about your project. We’d love to hear what you have in mind.

Start your enquiry