
The project
This Turnkey Commercial Interiors project in Doddaballapura, in the Bengaluru region, included a reception lobby, lift lobby panelling, conference and meeting rooms, cabins, workstations and glass partitions. Photographs are from the completed office.
Reception lobby
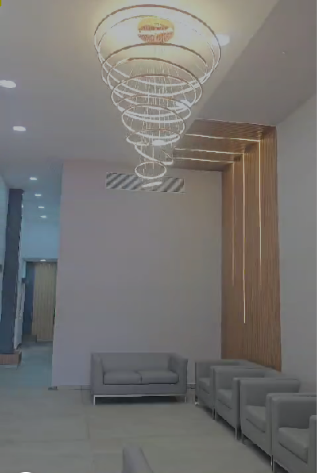
The reception lobby combines seating, a chandelier and a wood-panelled wall, with display shelving visible from the entrance. A reception area is the first space visitors see, so it is worth deciding early what it should say about your company: welcoming, formal, technical or warm.
Plan where visitors will wait, where branding will sit and how the reception desk sees the entrance.
Lift lobby panelling
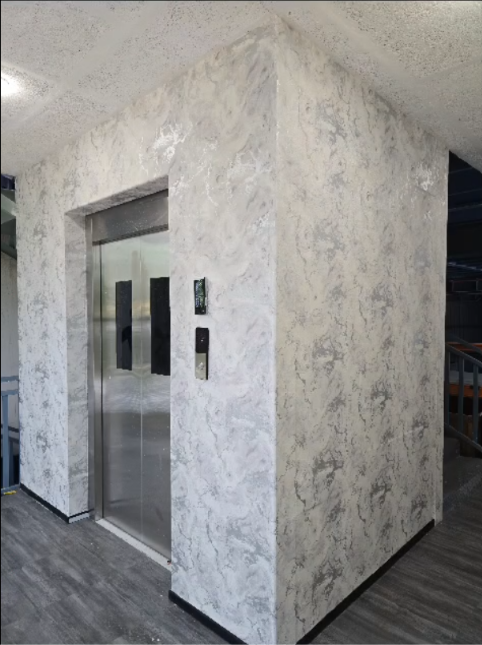
The lift lobby has marble-finish wall panelling. Panelling gives a common area a finished look and protects walls in busy circulation spaces.
Meeting rooms, cabins and glass partitions
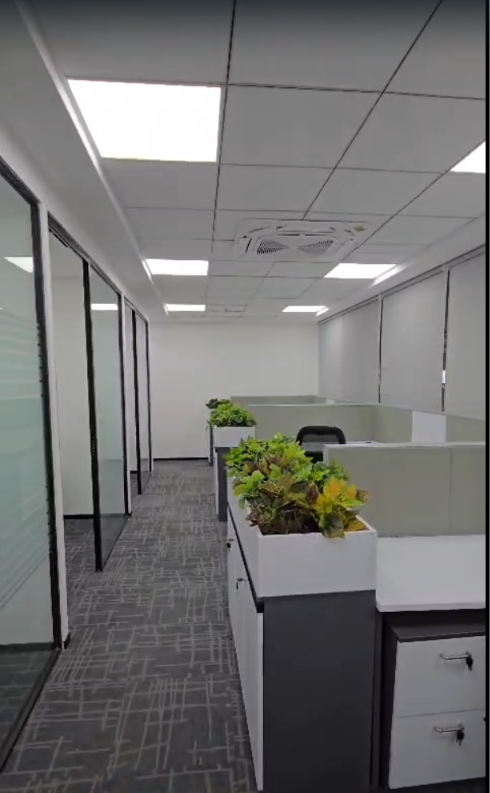
Conference and meeting rooms include tables and wall-mounted displays, and glass-partitioned cabins line the corridor beside the workstations. Glass keeps the floor open and bright while giving managers a quieter space.
Agree the number of cabins and meeting rooms against how your team actually meets, and plan display, power and data points for each room before partitions go up.
Start your office project
Bring your layout, headcount and required rooms. Call +91 90602 66789 or visit our Begur office at 373/2, Begur - Hulimavu Road, opposite Rejoice Apartment, Classic Paradise Layout, Begur, Bengaluru, Karnataka 560114.
Talk to CMS Interiors
Based in Begur, Bengaluru, CMS Interiors designs, manufactures and executes residential and commercial interiors — and supports interior professionals with factory job work.
Discuss Your Office Project